Don’t miss this fantastic family home in desirable Weinlos! This spacious bungalow sits on a huge corner lot in a quiet loop with only one entrance. Ideally located close to Weinlos School, parks, great shopping, recreation, Valley Line LRT, Grey Nuns Community Hospital, and with easy access to Anthony Henday Drive. The main floor offers a generous living room, formal dining room, cozy family room with wood-burning fireplace, spacious kitchen with ample cabinetry, eat-in nook, and convenient main-floor laundry. The primary bedroom features a 3-piece ensuite, with two additional bedrooms and a 4-piece bath completing the main level. The partially finished basement is drywalled and painted, offering a large rec room, 4th bedroom, and is roughed-in for a second kitchen and bathroom. Enjoy the huge yard, covered patio, side deck, and garden area. A well-cared-for home in an unbeatable family-friendly location—this one is a must-see!
For sale
C$479,900
2907 49th St NW, Edmonton, AB T6L 6B7
4beds
1,593sqft
Single Family Residence
Built in 1987
6,362 Square Feet Lot
$-- Zestimate®
C$301/sqft
C$-- HOA
What's special
Spacious bungalowHuge corner lotFormal dining roomEat-in nookConvenient main-floor laundryLarge rec roomHuge yard
- 13 days
- 58
- 3
Zillow last checked:
Listing updated:
Listed by:
Ian Elliott,
Exp Realty
Source: RAE,MLS®#: E4507282
Facts & features
Interior
Bedrooms & bathrooms
- Bedrooms: 4
- Bathrooms: 2
- Full bathrooms: 2
Primary bedroom
- Level: Main
Family room
- Level: Main
Heating
- Forced Air-1, Natural Gas
Appliances
- Included: Dishwasher-Built-In, Dryer, Refrigerator, Electric Stove, Washer
Features
- No Animal Home
- Flooring: Carpet, Laminate Flooring, Vinyl Plank
- Basement: Full, Partially Finished
Interior area
- Total structure area: 1,593
- Total interior livable area: 1,593 sqft
Property
Parking
- Total spaces: 2
- Parking features: Double Garage Attached
- Attached garage spaces: 2
Features
- Levels: 2
- Patio & porch: Deck
- Exterior features: Landscaped
Lot
- Size: 6,362 Square Feet
- Features: Landscaped, Near Public Transit, Schools, Shopping Nearby, Public Transportation
Construction
Type & style
- Home type: SingleFamily
- Architectural style: Bungalow
- Property subtype: Single Family Residence
Materials
- Foundation: Concrete Perimeter
- Roof: Asphalt
Condition
- Year built: 1987
Community & HOA
Community
- Features: Deck, No Animal Home
Location
- Region: Edmonton
Financial & listing details
- Price per square foot: C$301/sqft
- Date on market: 9/5/2026
- Ownership: Private
Price history
Price history is unavailable.
Public tax history
Tax history is unavailable.
Climate risks
Neighborhood: Ridgewood
Nearby schools
GreatSchools rating
No schools nearby
We couldn't find any schools near this home.

Similar homes
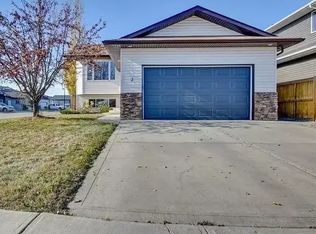
- C$494,0004 bd3 ba1.4k sqft1136 Kane Wynd NW, Edmonton, AB T6L 6T6For Sale
 MLS ID #E4508906, Kim H Goodwin, Royal LePage Prestige Realty. RAE

 - C$444,0005 bd2 ba1.2k sqft6348 34a Ave NW, Edmonton, AB T6L 1E4For Sale
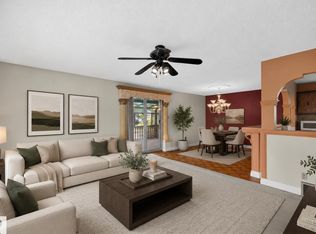 MLS ID #E4509418, John Percia, Sable Realty. RAE
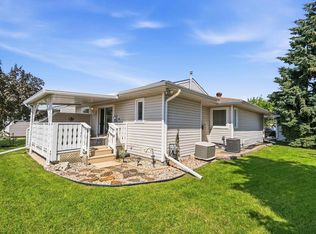
 - C$434,9003 bd2 ba1.1k sqft3722 34a Ave NW, Edmonton, AB T6L 4Z2For Sale
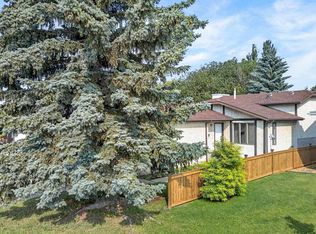 MLS ID #E4509476, Douglas B Purdy, REMAX River City. RAE
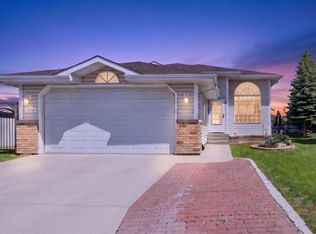
 - C$450,0004 bd3 ba1.1k sqft4904 11th Ave NW, Edmonton, AB T6L 5W8For Sale
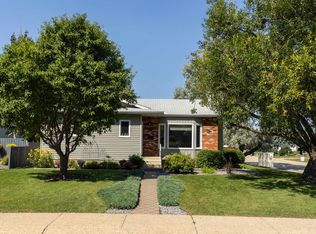 MLS ID #E4507134, Barbara D Scott, Schmidt Realty Group Inc. RAE
