Tucked away in a quiet cul-de-sac just steps from Mill Creek Ravine, this custom-built former show home by Janke Homes offers the perfect space for a growing family. The bright main floor features vaulted ceilings, gleaming hardwood floors, and spacious living and dining areas. The well-appointed kitchen offers white European-style cabinetry, beveled countertops, breakfast bar, pantry, ceramic tile flooring, and a sunny dining nook with garden door access to the large pie-shaped backyard. The family room is highlighted by a cozy fireplace with oak mantel and ceramic surround, complemented by custom oak cabinetry and details. Main-floor laundry and a 2-piece powder room add convenience. Upstairs are three generous bedrooms, including a spacious primary suite with walk-in closet and Jacuzzi ensuite. The finished basement provides a recreation room, additional bedroom, and 3-piece bath. An exceptional location close to trails, nature, and all amenities!
For sale
C$550,000
3811 44th St NW, Edmonton, AB T6L 6Z5
4beds
1,915sqft
Single Family Residence
Built in 1994
6,845 Square Feet Lot
$-- Zestimate®
C$287/sqft
C$-- HOA
What's special
Quiet cul-de-sacBright main floorVaulted ceilingsGleaming hardwood floorsWell-appointed kitchenWhite european-style cabinetryBeveled countertops
- 21 hours |
- 11 |
- 1 |
Zillow last checked:
Listing updated:
Listed by:
John Rota,
Exp Realty
Source: RAE,MLS®#: E4503940
Facts & features
Interior
Bedrooms & bathrooms
- Bedrooms: 4
- Bathrooms: 4
- Full bathrooms: 3
- 1/2 bathrooms: 1
Primary bedroom
- Level: Upper
Family room
- Level: Main
- Area: 207.27
- Dimensions: 14.7 x 14.1
Heating
- Forced Air-1, Natural Gas
Appliances
- Included: Dishwasher-Built-In, Dryer, Microwave, Refrigerator, Electric Stove, Washer
Features
- No Animal Home, No Smoking Home, Vacuum System Attachments, Vacuum Systems
- Flooring: Carpet, Ceramic Tile, Hardwood
- Windows: Window Coverings
- Basement: Full, Finished
- Fireplace features: Gas
Interior area
- Total structure area: 1,915
- Total interior livable area: 1,915 sqft
Video & virtual tour
Property
Parking
- Total spaces: 2
- Parking features: Double Garage Attached, Insulated, RV Access/Parking
- Attached garage spaces: 2
Features
- Levels: 2 Storey,3
- Exterior features: Landscaped, Playground Nearby
- Fencing: Fenced
Lot
- Size: 6,845 Square Feet
- Features: Cul-De-Sac, Flat Site, Near Golf Course, Landscaped, Park/Reserve, Playground Nearby, Near Public Transit, Schools, Shopping Nearby, Golf Nearby, Public Transportation
- Residential vegetation: Fruit Trees/Shrubs
Details
- Additional structures: Storage Shed
Construction
Type & style
- Home type: SingleFamily
- Property subtype: Single Family Residence
Materials
- Foundation: Concrete Perimeter
- Roof: Asphalt
Condition
- Year built: 1994
Community & HOA
Community
- Features: No Animal Home, No Smoking Home
- Security: Smoke Detector(s), Detectors Smoke
Location
- Region: Edmonton
Financial & listing details
- Price per square foot: C$287/sqft
- Date on market: 8/14/2026
- Ownership: Private
Price history
Price history is unavailable.
Public tax history
Tax history is unavailable.
Climate risks
Neighborhood: Burnewood
Nearby schools
GreatSchools rating
No schools nearby
We couldn't find any schools near this home.
- C$498,0003 bd3 ba1.9k sqft4319 39th Ave NW, Edmonton, AB T6L7B6For Sale

- C$1,049,9007 bd7 ba4.1k sqft195 Kulawy Dr NW, Edmonton, AB T6L7E4For Sale

- C$639,0006 bd4 ba2.1k sqft177 Kulawy Dr N, Edmonton, AB T6L7E4For Sale

- C$500,0004 bd4 ba1.9k sqft1225 Kane Wynd NW, Edmonton, AB T6L6X7For Sale
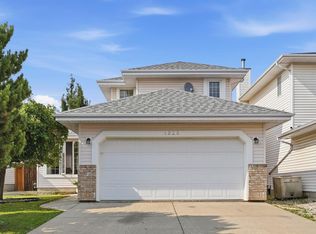
- C$595,0004 bd3 ba1.6k sqft168 Kulawy Dr N, Edmonton, AB T6L7E4For Sale
- C$349,9004 bd2 ba1k sqft4003 41st Ave NW, Edmonton, AB T6L5K5For Sale
- C$349,9003 bd3 ba1.3k sqft4031 38th St NW, Edmonton, AB T6L6W8For Sale
- C$575,0005 bd4 ba2.6k sqft141 Kulawy Dr N, Edmonton, AB T6L7E4For Sale
Similar homes
- C$538,8884 bd3 ba2.2k sqft4335 47th St NW, Edmonton, AB T6L 6J5For Sale
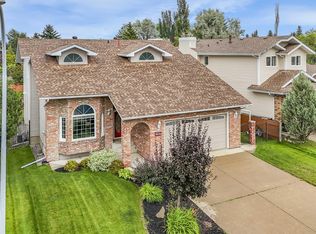 MLS ID #E4503263, Paolo Chiaselotti, MaxWell Progressive. RAE
 - C$499,9004 bd3 ba1.2k sqft916 Jordan Cres NW, Edmonton, AB T6L 6X5For Sale
 MLS ID #E4504038, . Tajinder Singh, MaxWell Polaris. RAE
 - C$599,9006 bd3 ba1.6k sqft3619 31st St NW, Edmonton, AB T6T 1J8For Sale
 MLS ID #E4503335, Justin Stobbe, Royal LePage Prestige Realty. RAE
 - C$494,9995 bd3 ba1.2k sqft1055 Jones Cres NW, Edmonton, AB T6L 6Y1For Sale
 MLS ID #E4503382, Eddy Selvadhas, Nationwide Realty Corp. RAE
 - C$475,0005 bd2 ba1k sqft3727 45th St NW, Edmonton, AB T6L 3S6For SaleMLS ID #E4503315, Jeff J Lorenz, MaxWell Devonshire Realty. RAE
- C$549,0003 bd3 ba1.5k sqft1046 Jones Cres NW, Edmonton, AB T6L 6Y2For SaleMLS ID #E4502278, Leslie Yeung, The Good Real Estate Company. RAE
- C$485,0003 bd4 ba1.8k sqft3303 42a Ave NW, Edmonton, AB T6T 1E6For SaleMLS ID #E4503866, Norm Cholak, REMAX River City. RAE
- C$479,9004 bd3 ba1.1k sqft6008 37th Ave NW, Edmonton, AB T6L 1H2For SaleMLS ID #E4503649, Ishwarjot Sohi, Royal Lepage Arteam Realty. RAE
- C$500,0004 bd4 ba1.9k sqft1225 Kane Wynd NW, Edmonton, AB T6L 6X7For SaleMLS ID #E4498210, Don Brown, Royal LePage Noralta Real Estate. RAE
- C$574,0005 bd4 ba2.3k sqft2824 37th St NW, Edmonton, AB T6L 6G4For SaleMLS ID #E4500474, Kevin Balicki, MaxWell Devonshire Realty. RAE
- C$538,9994 bd4 ba1.9k sqft4424 33rd St NW, Edmonton, AB T6T 1E9For SaleMLS ID #E4494931, Ran Sandhu, RE/MAX Excellence. RAE
- C$499,0004 bd3 ba1.4k sqft1136 Kane Wynd NW, Edmonton, AB T6L 6T6For SaleMLS ID #E4495010, Kim H Goodwin, Royal LePage Prestige Realty. RAE
- C$483,0004 bd2 ba1.1k sqft4209 25th Ave NW, Edmonton, AB T6L 6B4For SaleMLS ID #E4503485, Sunguo Wang, Homes & Gardens Real Estate Limited. RAE
- C$595,0004 bd3 ba1.6k sqft168 Kulawy Dr N, Edmonton, AB T6L 7E4For SaleMLS ID #E4495494, Sukhit Kaur, Spalk Real Estate. RAE
- C$699,0004 bd4 ba2.3k sqft3108 36b Ave NW, Edmonton, AB T6T 1H4For SaleMLS ID #E4503194, Jasmin C Matias, Real Broker. RAE
- C$529,9005 bd3 ba1.6k sqft3467 39th St NW, Edmonton, AB T6L 3Y9For SaleMLS ID #E4492550, Glen R Good, RE/MAX Real Estate. RAE
- C$498,0003 bd3 ba1.9k sqft4319 39th Ave NW, Edmonton, AB T6L 7B6For SaleMLS ID #E4501973, Chun Yuan, Initia Property Management. RAE
- C$539,0004 bd3 ba2k sqft4103 28th Ave NW, Edmonton, AB T6L 4H2For SaleMLS ID #E4494261, Cody Stanlow, Exp Realty. RAE
- C$549,7004 bd3 ba2k sqft2808 36th Ave NW, Edmonton, AB T6T 0H7For SaleMLS ID #E4491663, Rashid Ahmad, Homes & Gardens Real Estate Limited. RAE
- C$548,7005 bd3 ba1.2k sqft3320 43rd St NW, Edmonton, AB T6L 6A4For SaleMLS ID #E4497724, Sangram S Sindhar, Sterling Real Estate. RAE
