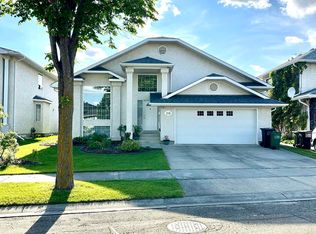
Beautifully spacious and exceptionally versatile, this custom-built home in Kulawy offers more than 6,000 sq. ft. of finished living space across three levels, complete with a Basement Suite, In-Law Suite, and large recreation areas. The main floor features formal living, dining, and family rooms, a bright kitchen with breakfast nook, and a convenient main-floor bedroom with an adjacent full bath. The upper level showcases a luxurious primary suite with a 5-pc ensuite and walk-in closet, along with three additional generous bedrooms, an office, and two full bathrooms. The fully finished basement provides outstanding flexibility for extended or multi-generational living, offering multiple living spaces, two kitchens, four bedrooms, three bathrooms, and a spacious recreation room. An oversized 823 sq. ft. garage completes this impressive property. A rare opportunity to enjoy exceptional space.
For sale
C$1,049,900
195 Kulawy Dr NW, Edmonton, AB T6L 7E4
7beds
4,169sqft
Single Family Residence
Built in 1999
7,832 Square Feet Lot
$-- Zestimate®
C$252/sqft
C$-- HOA
What's special
Basement suiteIn-law suiteLarge recreation areasBright kitchenBreakfast nookLuxurious primary suiteWalk-in closet
- 103 days |
- 40 |
- 2 |
Zillow last checked:
Listing updated:
Listed by:
Amandeep Chohan,
MaxWell Polaris
Source: RAE,MLS®#: E4485558
Facts & features
Interior
Bedrooms & bathrooms
- Bedrooms: 7
- Bathrooms: 7
- Full bathrooms: 6
- 1/2 bathrooms: 1
Primary bedroom
- Level: Upper
Family room
- Level: Main
- Area: 3162.51
- Dimensions: 68.9 x 45.9
Heating
- Forced Air-2, Natural Gas
Appliances
- Included: Dishwasher-Built-In, Dryer, Refrigerator, Electric Stove, Gas Stove, Washer, Second Refrigerator
Features
- Flooring: Carpet, Ceramic Tile, Vinyl Plank
- Windows: Window Coverings
- Basement: Full, Finished
Interior area
- Total structure area: 4,169
- Total interior livable area: 4,169 sqft
Property
Parking
- Total spaces: 3
- Parking features: Triple Garage Attached, Garage Opener
- Attached garage spaces: 3
Features
- Levels: 2 Storey,3
Lot
- Size: 7,832 Square Feet
- Features: Park/Reserve, Near Public Transit, Schools, Shopping Nearby, Public Transportation
Construction
Type & style
- Home type: SingleFamily
- Property subtype: Single Family Residence
Materials
- Foundation: Concrete Perimeter
- Roof: Asphalt
Condition
- Year built: 1999
Community & HOA
Community
- Features: See Remarks
Location
- Region: Edmonton
Financial & listing details
- Price per square foot: C$252/sqft
- Date on market: 5/4/2026
- Ownership: Private
Price history
Price history is unavailable.
Public tax history
Tax history is unavailable.
Climate risks
Neighborhood: Burnewood
Nearby schools
GreatSchools rating
No schools nearby
We couldn't find any schools near this home.
- C$595,0004 bd3 ba1.6k sqft168 Kulawy Dr N, Edmonton, AB T6L7E4For Sale
- C$639,0006 bd4 ba2.1k sqft177 Kulawy Dr N, Edmonton, AB T6L7E4For Sale

- C$498,0003 bd3 ba1.9k sqft4319 39th Ave NW, Edmonton, AB T6L7B6For Sale

- C$519,9005 bd3 ba1.2k sqft3843 47th St NW, Edmonton, AB T6L5B3For Sale

- C$550,0004 bd4 ba1.9k sqft3811 44th St NW, Edmonton, AB T6L6Z5For Sale
- C$575,0005 bd4 ba2.6k sqft141 Kulawy Dr N, Edmonton, AB T6L7E4For Sale
- C$475,0005 bd2 ba1k sqft3727 45th St NW, Edmonton, AB T6L3S6For Sale
- C$349,9004 bd2 ba1k sqft4003 41st Ave NW, Edmonton, AB T6L5K5For Sale
Similar homes
- C$639,0006 bd4 ba2.1k sqft177 Kulawy Dr N, Edmonton, AB T6L 7E4For SaleMLS ID #E4499573, Sukhdev Agnihotri, MaxWell Polaris. RAE
- C$950,0006 bd7 ba3.2k sqft3136 35th Ave NW, Edmonton, AB T6T 1T7For Sale
 MLS ID #E4499149, Paul S Lamba, MaxWell Polaris. RAE
 - C$1,045,0007 bd6 ba3k sqft2123 18th Ave NW, Edmonton, AB T6T 2M8For Sale
 MLS ID #E4491266, Verinder V Jaswal, Century 21 Quantum Realty. RAE
 - C$1,139,0007 bd7 ba3.8k sqft1704 19th St NW, Edmonton, AB T6T 2N1For Sale
 MLS ID #E4484382, Jappy Juneja, RE/MAX Excellence. RAE
 - C$1,150,0006 bd6 ba3.6k sqft4104 8th St NW, Edmonton, AB T6T 0T3For SaleMLS ID #E4499420, Rashid Ahmad, Homes & Gardens Real Estate Limited. RAE
- C$575,0005 bd4 ba2.6k sqft141 Kulawy Dr N, Edmonton, AB T6L 7E4For SaleMLS ID #E4497454, Jamie M Savage, RE/MAX Excellence. RAE
- C$699,0004 bd4 ba2.3k sqft3108 36b Ave NW, Edmonton, AB T6T 1H4For SaleMLS ID #E4503194, Jasmin C Matias, Real Broker. RAE
- C$538,8884 bd3 ba2.2k sqft4335 47th St NW, Edmonton, AB T6L 6J5For SaleMLS ID #E4503263, Paolo Chiaselotti, MaxWell Progressive. RAE
- C$788,8008 bd6 ba2.8k sqft2836 34a Ave NW, Edmonton, AB T6T 1Y8For SaleMLS ID #E4501937, Mani Bagga, Royal Lepage Magna. RAE
- C$838,8007 bd6 ba3k sqft816 Wildwood Cres NW, Edmonton, AB T6T 0M2For SaleMLS ID #E4489362, Mani Bagga, Royal Lepage Magna. RAE
- C$699,0005 bd4 ba2.2k sqft4216 47th St NW, Edmonton, AB T6L 6J5For SaleMLS ID #E4494851, Harpreet Gill, MaxWell Polaris. RAE
- C$949,9988 bd6 ba2.8k sqft1460 25th St NW, Edmonton, AB T6T 2K7For SaleMLS ID #E4494744, Mohit Dhunna, Exp Realty. RAE
- C$788,8007 bd4 ba2.3k sqft715 Wildwood Point E, Edmonton, AB T6T 0B2For SaleMLS ID #E4501618, Matt Donahue, Royal Lepage Magna. RAE
- C$1,190,0008 bd7 ba3.6k sqft304 33rd Ave NW, Edmonton, AB T6T 2V8For SaleMLS ID #E4500185, Vikaas K Kwatra, smartPRO Realty. RAE
- C$999,9998 bd6 ba2.9k sqft1208 25th St, Edmonton, AB T6T 2K7For SaleMLS ID #E4488332, Pankaj Sor, Sterling Real Estate. RAE
- C$911,0007 bd5 ba2.7k sqft2011 18th Ave NW, Edmonton, AB T6T 2M8For SaleMLS ID #E4499410, Jarnail Bhatti, MaxWell Polaris. RAE
- C$949,9004 bd4 ba2.2k sqft7544 78th Ave NW, Edmonton, AB T6C 0M7For SaleMLS ID #E4501421, Marc S Blais, RE/MAX Excellence. RAE
- C$950,0005 bd4 ba3.1k sqft3736 1st Ave SW, Edmonton, AB T6X 2W3For SaleMLS ID #E4483995, Nam Kular, KIC Realty. RAE
- C$1,069,9009 bd6 ba3k sqft120 38th St SW, Edmonton, AB T6X 2W3For SaleMLS ID #E4474824, Harpreet S Jutlay, MaxWell Polaris. RAE
- C$700,0006 bd4 ba2.6k sqft3343 21st Ave NW, Edmonton, AB T6T 0L1For SaleMLS ID #E4500540, Amritpal S Hunjan, REMAX River City. RAE
