Welcome to the established community of Kiniski Gardens! This fully finished 4-level split offers 4 bedrooms, 2 full bathrooms, and a functional layout with plenty of space for the whole family. The bright main floor features a spacious living room and a generous kitchen with ample cabinetry, plenty of counter space, and an adjoining dining area perfect for everyday living. The multiple finished levels provide flexible spaces for relaxing, entertaining, a home office, or growing families. Step outside to enjoy the private backyard backing directly onto a peaceful greenbelt and walking trails, offering a beautiful natural setting and added privacy. Conveniently located near schools, parks, shopping, restaurants, public transit, and with easy access to Whitemud Drive and Anthony Henday, this home offers an excellent opportunity in a desirable family-friendly neighbourhood.
For sale
C$349,900
4003 41st Ave NW, Edmonton, AB T6L 5K5
4beds
1,021sqft
Single Family Residence
Built in 1982
3,822 Square Feet Lot
$-- Zestimate®
C$342/sqft
C$-- HOA
What's special
Bright main floor
- 1 day |
- 34 |
- 0 |
Zillow last checked:
Listing updated:
Listed by:
David J Schmitz,
REMAX River City
Source: RAE,MLS®#: E4501430
Facts & features
Interior
Bedrooms & bathrooms
- Bedrooms: 4
- Bathrooms: 2
- Full bathrooms: 2
Primary bedroom
- Level: Upper
Family room
- Level: Lower
- Area: 235.41
- Dimensions: 17.7 x 13.3
Heating
- Forced Air-1, Natural Gas
Appliances
- Included: Dishwasher-Built-In, Refrigerator
Features
- Flooring: Carpet, Ceramic Tile, Laminate Flooring
- Windows: Window Coverings
- Basement: Full, Finished
Interior area
- Total structure area: 1,021
- Total interior livable area: 1,021 sqft
Video & virtual tour
Property
Parking
- Total spaces: 2
- Parking features: Double Garage Detached, Oversized
- Garage spaces: 2
Features
- Levels: 4 Level Split,4
- Exterior features: Backs Onto Park/Trees, Landscaped, Playground Nearby
- Pool features: Community, Public Swimming Pool
- Fencing: Fenced
Lot
- Size: 3,822 Square Feet
- Features: Backs Onto Park/Trees, Flat Site, Near Golf Course, Landscaped, Playground Nearby, Near Public Transit, Shopping Nearby, Golf Nearby, Public Transportation
Construction
Type & style
- Home type: SingleFamily
- Property subtype: Single Family Residence
Materials
- Foundation: Concrete Perimeter
- Roof: Asphalt
Condition
- Year built: 1982
Community & HOA
Community
- Features: See Remarks
Location
- Region: Edmonton
Financial & listing details
- Price per square foot: C$342/sqft
- Date on market: 7/30/2026
- Ownership: Private
David J Schmitz
David J Schmitz
By pressing Contact Agent, you agree that the real estate professional identified above may call/text you about your search, which may involve use of automated means and pre-recorded/artificial voices. You don't need to consent as a condition of buying any property, goods, or services. Message/data rates may apply. You also agree to our Terms of Use. Zillow does not endorse any real estate professionals. We may share information about your recent and future site activity with your agent to help them understand what you're looking for in a home.
Price history
Price history is unavailable.
Public tax history
Tax history is unavailable.
Climate risks
Neighborhood: Burnewood
Nearby schools
GreatSchools rating
No schools nearby
We couldn't find any schools near this home.
- C$400,0004 bd2 ba1k sqft27 Kiniski Cres NW, Edmonton, AB T6L5E3For Sale

- C$349,9003 bd3 ba1.3k sqft4031 38th St NW, Edmonton, AB T6L6W8For Sale

- C$429,9004 bd2 ba1k sqft3706 41st Ave NW, Edmonton, AB T6L5M2For Sale

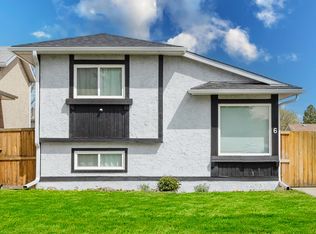
- C$374,9003 bd2 ba916 sqft6 Kiniski Cres NW, Edmonton, AB T6L5A9For Sale
- C$575,0005 bd4 ba2.6k sqft141 Kulawy Dr N, Edmonton, AB T6L7E4For Sale
- C$389,9003 bd2 ba1.1k sqft423 Kirkpatrick Cres NW, Edmonton, AB T6L5C9For Sale
- C$359,8883 bd3 ba1.1k sqft355 Kirkpatrick Cres NW, Edmonton, AB T6L5C9For Sale
- C$550,0003 bd3 ba1.9k sqft4319 39th Ave NW, Edmonton, AB T6L7B6For Sale
Similar homes
- C$374,9003 bd2 ba916 sqft6 Kiniski Cres NW, Edmonton, AB T6L 5A9For SaleMLS ID #E4501221, Devin B Gray, Exp Realty. RAE
- C$368,6004 bd2 ba1.1k sqft4337 38th St NW, Edmonton, AB T6L 5A6For Sale
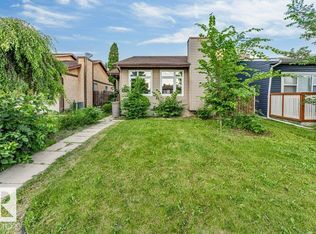 MLS ID #E4499171, Arshdeep S Badesha, NOW Real Estate Group. RAE
 - C$359,8883 bd3 ba1.1k sqft355 Kirkpatrick Cres NW, Edmonton, AB T6L 5C9For Sale
 MLS ID #E4498865, Russ Robideau, Professional Realty Group. RAE
 - C$389,9003 bd2 ba1.1k sqft423 Kirkpatrick Cres NW, Edmonton, AB T6L 5C9For Sale
 MLS ID #E4500529, Ralph D Henze, NOW Real Estate Group. RAE
 - C$425,0004 bd2 ba1k sqft5144 37th Ave NW, Edmonton, AB T6L 1C8For SaleMLS ID #E4501022, Michelle A Plach, HonestDoor Inc. RAE
- C$400,0004 bd2 ba1k sqft27 Kiniski Cres NW, Edmonton, AB T6L 5E3For SaleMLS ID #E4496945, Aimee Boxall, Exp Realty. RAE
- C$324,9003 bd2 ba1k sqft3610 42nd Ave NW, Edmonton, AB T6L 5C8For SaleMLS ID #E4497777, Jocelyn White, Real Broker. RAE
- C$339,9993 bd3 ba1.1k sqft3503 42a Ave NW, Edmonton, AB T6L 4C6For SaleMLS ID #E4494562, Shelly M Shumaker, Century 21 Reward Realty. RAE
- C$380,0003 bd2 ba1.2k sqft3526 42nd Ave NW, Edmonton, AB T6L 5C8For SaleMLS ID #E4491491, Sabrina L Bright, Schmidt Realty Group Inc. RAE
- C$429,9004 bd2 ba1k sqft3706 41st Ave NW, Edmonton, AB T6L 5M2For SaleMLS ID #E4499922, Dave J Ryan, RE/MAX Real Estate. RAE
- C$364,9004 bd2 ba1.1k sqft4912 34a Ave NW, Edmonton, AB T6L 4B6For SaleMLS ID #E4490908, Lakhwinder Brar, Sterling Real Estate. RAE
- C$379,9003 bd2 ba1.1k sqft4718 35th Ave NW, Edmonton, AB T6L 3P9For SaleMLS ID #E4499594, Samantha A Lien, Sterling Real Estate. RAE
- C$349,9003 bd2 ba862 sqft317 Kline Cres NW, Edmonton, AB T6L 6K8For SaleMLS ID #E4489738, Nathan Lorenz, Real Broker. RAE
- C$389,9005 bd3 ba865 sqft4617 35th Ave NW, Edmonton, AB T6L 3P8For SaleMLS ID #E4500841, Eddie J Castillo, Exp Realty. RAE
- C$290,0003 bd2 ba1.1k sqft3509 43a Ave NW, Edmonton, AB T6L 5T8For SaleMLS ID #E4499535, Mike Pabian, RE/MAX Excellence. RAE
- C$420,0004 bd2 ba1k sqft325 Kline Cres NW, Edmonton, AB T6L 6K8For SaleMLS ID #E4500106, Matthews Quitiviz, 2% Realty Pro. RAE
- C$349,9003 bd2 ba895 sqft4507 35th Ave NW, Edmonton, AB T6L 3P8For SaleMLS ID #E4481632, Sandra D Milligan, Milligan Realty Ltd. RAE
- C$349,9903 bd3 ba1.1k sqftPrima Villas II, Edmonton, AB T6L 4Y7For SaleMLS ID #E4499877, Petra Meyn, Royal LePage Prestige Realty. RAE
- C$369,0004 bd2 ba926 sqft4603 36th Ave NW, Edmonton, AB T6L 3S2For SaleMLS ID #E4498423, Karnal Singh, MaxWell Polaris. RAE
- C$409,7004 bd3 ba893 sqft3312 44a St NW, Edmonton, AB T6L 4W9For SaleMLS ID #E4499319, Gaurav Sharma, Royal LePage Noralta Real Estate. RAE
