Excellent starter home with fully renovated kitchen & baths! This 3 bedroom, 1.5 bath home is in great condition - move in ready - with some very nice upgrades. Nestled in a cul-de-sac with no thru traffic, you will enjoy 1256 sq ft with luxury vinyl plank flooring. The living room is spacious & you'll see a fireplace for cozy evenings & open beam plan. The kitchen has been fully renovated & features stainless steel appliances, a window facing the yard & a very generous dining area with patio doors to the back deck. There's also a handy, fully renovated half bath on this level. Upstairs you'll find a spacious primary bedroom with 2 closets, 2 more good sized bedrooms (both with good closet space), linen closet & renovated 4piece bathroom. The basement is unfinished with rough in for a 3rd bath - ready for your design ideas! The yard is large, fully fenced with a deck - perfect for family get-togethers. Great mechanicals too - all located not far from shopping, schools & transportation.
For sale
C$380,000
3526 42nd Ave NW, Edmonton, AB T6L 5C8
3beds
1,256sqft
Single Family Residence
Built in 1981
3,758 Square Feet Lot
$-- Zestimate®
C$302/sqft
C$-- HOA
What's special
Fireplace for cozy eveningsOpen beam planWindow facing the yardFully renovated half bathLinen closet
- 49 days |
- 22 |
- 0 |
Zillow last checked:
Listing updated:
Listed by:
Sabrina L Bright,
Schmidt Realty Group Inc
Source: RAE,MLS®#: E4491491
Facts & features
Interior
Bedrooms & bathrooms
- Bedrooms: 3
- Bathrooms: 2
- Full bathrooms: 1
- 1/2 bathrooms: 1
Primary bedroom
- Level: Upper
Heating
- Forced Air-1, Natural Gas
Appliances
- Included: Dishwasher-Built-In, Dryer, Microwave Hood Fan, Refrigerator, Electric Stove, Washer, See Remarks
Features
- No Smoking Home
- Flooring: Carpet, Vinyl Plank
- Windows: Window Coverings
- Basement: Full, Unfinished
- Fireplace features: Wood Burning
Interior area
- Total structure area: 1,256
- Total interior livable area: 1,256 sqft
Video & virtual tour
Property
Parking
- Parking features: No Garage
Features
- Levels: 2 Storey,2
- Patio & porch: Deck
- Exterior features: Low Maintenance Landscape, Playground Nearby
- Pool features: Community, Public Swimming Pool
- Fencing: Fenced
Lot
- Size: 3,758 Square Feet
- Features: Near Golf Course, Low Maintenance Landscape, Playground Nearby, Near Public Transit, Schools, Shopping Nearby, Golf Nearby, Public Transportation
Construction
Type & style
- Home type: SingleFamily
- Property subtype: Single Family Residence
Materials
- Foundation: Concrete Perimeter
- Roof: Asphalt
Condition
- Year built: 1981
Community & HOA
Community
- Features: Deck, No Smoking Home
Location
- Region: Edmonton
Financial & listing details
- Price per square foot: C$302/sqft
- Date on market: 6/3/2026
- Ownership: Private
- Road surface type: Paved Lane
Sabrina L Bright
Sabrina L Bright
By pressing Contact Agent, you agree that the real estate professional identified above may call/text you about your search, which may involve use of automated means and pre-recorded/artificial voices. You don't need to consent as a condition of buying any property, goods, or services. Message/data rates may apply. You also agree to our Terms of Use. Zillow does not endorse any real estate professionals. We may share information about your recent and future site activity with your agent to help them understand what you're looking for in a home.
Price history
Price history is unavailable.
Public tax history
Tax history is unavailable.
Climate risks
Neighborhood: Burnewood
Nearby schools
GreatSchools rating
No schools nearby
We couldn't find any schools near this home.
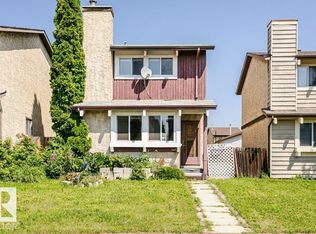
- C$319,9003 bd2 ba1.2k sqft3520 42nd Ave NW, Edmonton, AB T6L5C8For Sale
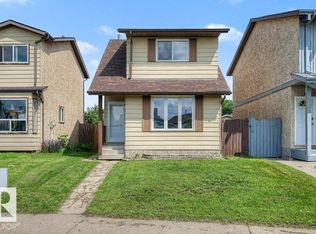
- C$324,9003 bd2 ba1k sqft3610 42nd Ave NW, Edmonton, AB T6L5C8For Sale
- C$339,9993 bd3 ba1.1k sqft3503 42a Ave NW, Edmonton, AB T6L4C6For Sale

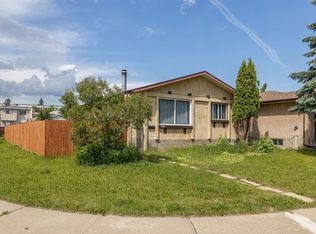
- C$449,0005 bd2 ba1k sqft3620 42a Ave NW, Edmonton, AB T6L4N7For Sale
- C$235,0003 bd2 ba616 sqft11 Kirkwood Way NW, Edmonton, AB T6L6W9For Sale
- C$--2 bd-- ba-- sqft3610 43rd Ave NW #121, Edmonton, AB T6L5T2Off Market
- C$134,9002 bd1 ba847 sqft3610 43rd Ave NW #407, Edmonton, AB T6L5T2For Sale
- C$--2 bd2 ba-- sqft3610 43rd Ave NW #401, Edmonton, AB T6L5T2Off Market
Similar homes
- C$339,9993 bd3 ba1.1k sqft3503 42a Ave NW, Edmonton, AB T6L 4C6For SaleMLS ID #E4494562, Shelly M Shumaker, Century 21 Reward Realty. RAE
- C$349,9003 bd2 ba862 sqft317 Kline Cres NW, Edmonton, AB T6L 6K8For Sale
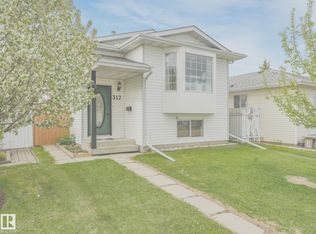 MLS ID #E4489738, Nathan Lorenz, Real Broker. RAE
 - C$459,9004 bd2 ba1k sqft3019 33rd Ave NW, Edmonton, AB T6T 1X2For Sale
 MLS ID #E4498839, Tammie L Savage, MaxWell Progressive. RAE
 - C$450,0004 bd2 ba1.1k sqft2035 49a St NW, Edmonton, AB T6L 2W9For Sale
 MLS ID #E4495729, Logan A Galleguillos Ortiz, Real Broker. RAE
 - C$479,0003 bd3 ba1.6k sqft2327 37b Ave NW, Edmonton, AB T6T 1N8For SaleMLS ID #E4497870, Olivia Huber, Exp Realty. RAE
- C$370,0003 bd3 ba1.1k sqft8707 151st Ave NW, Edmonton, AB T5E 5Y1For SaleMLS ID #E4497591, Maya Naaman, Exp Realty. RAE
- C$335,0002 bd3 ba1.3k sqftSunrise Village(Pollard Md), Edmonton, AB T6L 5P4For SaleMLS ID #E4495968, Zane Beddow, Exp Realty. RAE
- C$399,9004 bd3 ba1.1k sqft14239 53rd St NW, Edmonton, AB T5A 1L6For SaleMLS ID #E4493036, Zach Kohn, MaxWell Progressive. RAE
- C$310,0003 bd3 ba1.4k sqftThe Tamarack, Edmonton, AB T6T 0N4For SaleMLS ID #E4496720, Paras Bhardwaj, Exp Realty. RAE
- C$341,8883 bd4 ba1.2k sqftWhitemud Creek Classic, Edmonton, AB T6R 2M9For SaleMLS ID #E4499221, Selena Atkinson, Exp Realty. RAE
- C$359,0003 bd3 ba1.4k sqftMosaic Vista, Edmonton, AB T6W 2K7For SaleMLS ID #E4499776, . Manvir Kaur, LPT Realty. RAE
- C$418,0003 bd3 ba1.2k sqft2914 18a Ave NW, Edmonton, AB T6T 0N7For SaleMLS ID #E4491787, Shane Gwilliam, Sable Realty. RAE
- C$399,9003 bd2 ba982 sqft18423 96a Ave NW, Edmonton, AB T5T 3N8For SaleMLS ID #E4496679, Marc S Wener, RE/MAX Excellence. RAE
- C$404,5004 bd3 ba971 sqft7815 14th Ave SW, Edmonton, AB T6X 1H3For SaleMLS ID #E4492750, Rebecca D Peckover, MaxWell Challenge Realty. RAE
- C$419,9004 bd2 ba1.1k sqft8512 142a Ave NW, Edmonton, AB T5E 2G7For SaleMLS ID #E4496383, Erica Ammar, Royal Lepage Arteam Realty. RAE
- C$399,9003 bd3 ba1.2k sqft1922 74th St SW, Edmonton, AB T6X 0K3For SaleMLS ID #E4497693, Thomas B Scott, REMAX River City. RAE
- C$399,9003 bd2 ba883 sqft15252 81st St NW, Edmonton, AB T5C 3M1For SaleMLS ID #E4497639, Kristin Major, Exp Realty. RAE
- C$380,0003 bd3 ba1.5k sqft14715 141st St NW, Edmonton, AB T6V 0A8For SaleMLS ID #E4496980, Nicolas Troncoso, Exp Realty. RAE
- C$400,0003 bd3 ba1.5k sqft19606 27th Ave NW, Edmonton, AB T6M 0X2For SaleMLS ID #E4496714, Rob S DeJong, Schmidt Realty Group Inc. RAE
- C$414,9003 bd3 ba1.3k sqft2079 Desrochers Dr SW, Edmonton, AB T6W 4B9For SaleMLS ID #E4490024, Madeline M Sarafinchan, Jayman Realty (Edm.) Inc. RAE
