Welcome to this charming gem in La Perle, where pride of ownership is evident throughout! This well-maintained bi-level offers 2+1 bedrooms and 2 full bathrooms, making it the perfect home for families, first-time buyers, or down sizers alike. The bright and inviting main floor features a functional open layout with a spacious living room, generous dining nook, and a well-appointed kitchen—ideal for both everyday living and entertaining. Two generously sized bedrooms and a 4-piece bathroom complete the main level. The fully finished basement expands your living space with a large recreation room, a third bedroom, a 3-piece bathroom, and a convenient laundry area. Step outside to enjoy the sunny southwest-facing backyard, complete with a double detached garage and plenty of room to relax or entertain. Ideally located next to a park and just minutes from West Edmonton Mall, public transit, schools, shopping, and all major amenities, this is a fantastic opportunity to own a beautiful home in La Perle.
For sale
C$399,900
18423 96a Ave NW, Edmonton, AB T5T 3N8
3beds
982sqft
Single Family Residence
Built in 1981
3,763 Square Feet Lot
$-- Zestimate®
C$407/sqft
C$-- HOA
What's special
Well-maintained bi-levelFunctional open layoutGenerous dining nookWell-appointed kitchenFully finished basementLarge recreation roomConvenient laundry area
- 21 days |
- 49 |
- 1 |
Zillow last checked:
Listing updated:
Listed by:
Marc S Wener,
RE/MAX Excellence
Source: RAE,MLS®#: E4496679
Facts & features
Interior
Bedrooms & bathrooms
- Bedrooms: 3
- Bathrooms: 2
- Full bathrooms: 2
Primary bedroom
- Level: Main
Family room
- Level: Basement
- Area: 444.6
- Dimensions: 19.5 x 22.8
Heating
- Forced Air-1, Natural Gas
Cooling
- Air Conditioner
Appliances
- Included: Dishwasher-Built-In, Dryer, Freezer, Refrigerator, Electric Stove, Washer
Features
- No Animal Home, No Smoking Home
- Flooring: Carpet, Laminate Flooring, Linoleum
- Windows: Window Coverings
- Basement: Full, Finished
Interior area
- Total structure area: 982
- Total interior livable area: 982.32 sqft
Property
Parking
- Total spaces: 2
- Parking features: Double Garage Detached
- Garage spaces: 2
Features
- Levels: Bi-Level,2
- Exterior features: Landscaped, Playground Nearby
- Fencing: Fenced
Lot
- Size: 3,763 Square Feet
- Features: Landscaped, Park/Reserve, Playground Nearby, Near Public Transit, Schools, Shopping Nearby, Public Transportation
Construction
Type & style
- Home type: SingleFamily
- Property subtype: Single Family Residence
Materials
- Foundation: Concrete Perimeter
- Roof: Asphalt
Condition
- Year built: 1981
Community & HOA
Community
- Features: No Animal Home, No Smoking Home
Location
- Region: Edmonton
Financial & listing details
- Price per square foot: C$407/sqft
- Date on market: 7/2/2026
- Ownership: Private
Marc S Wener
Marc S Wener
By pressing Contact Agent, you agree that the real estate professional identified above may call/text you about your search, which may involve use of automated means and pre-recorded/artificial voices. You don't need to consent as a condition of buying any property, goods, or services. Message/data rates may apply. You also agree to our Terms of Use. Zillow does not endorse any real estate professionals. We may share information about your recent and future site activity with your agent to help them understand what you're looking for in a home.
Price history
Price history is unavailable.
Public tax history
Tax history is unavailable.
Climate risks
Neighborhood: West Jasper Place
Nearby schools
GreatSchools rating
No schools nearby
We couldn't find any schools near this home.
- C$--3 bd3 ba1.6k sqft96th Ave NW #21248, Edmonton, AB T5T3N5Off Market
- C$--3 bd2 ba1.1k sqft18423 95a Ave NW, Edmonton, AB T5T3V7Off Market
- C$354,9003 bd2 ba1.1k sqft18407 95a Ave NW, Edmonton, AB T5T3V7For Sale

- C$199,0002 bd2 ba941 sqft9504 182nd St NW #302, Edmonton, AB T5T3A7For Sale

- C$1,4952 bd2 ba941 sqft9504 182nd St NW #202, Edmonton, AB T5T3A7For Rent
- C$--2 bd2 ba-- sqft9504 182nd St NW #408, Edmonton, AB T5T3A7Off Market
- C$1,3002 bd2 ba-- sqft18308 93rd Ave NW, Edmonton, AB T5T2V3For Rent
- C$424,9004 bd2 ba873 sqft18126 98th Ave NW, Edmonton, AB T5T3H6For Sale
Similar homes
- C$369,0003 bd2 ba903 sqft9606 163rd St NW, Edmonton, AB T5P 3M8For Sale
 MLS ID #E4498137, Fan Yang, Mozaic Realty Group. RAE
 - C$448,0004 bd3 ba1k sqft9012 Meadowlark Rd NW, Edmonton, AB T5R 5W8For Sale
 MLS ID #E4496731, Paras Bhardwaj, Exp Realty. RAE
 - C$269,9003 bd2 ba872 sqftPaddington Green, Edmonton, AB T5T 2Z4For Sale
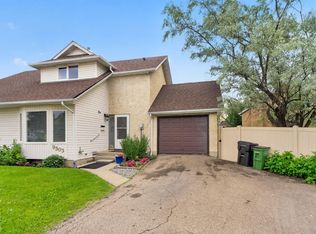 MLS ID #E4498359, Vincenzo C Fiacco, RE/MAX Excellence. RAE
 - C$399,9004 bd3 ba1.2k sqft11616 158th Ave NW, Edmonton, AB T5X 2K4For Sale
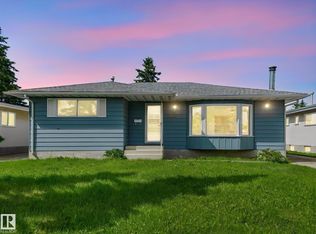 MLS ID #E4497489, El-Ray Noble, Exp Realty. RAE
 - C$399,9003 bd2 ba883 sqft15252 81st St NW, Edmonton, AB T5C 3M1For SaleMLS ID #E4497639, Kristin Major, Exp Realty. RAE
- C$449,9003 bd3 ba1.3k sqft710 Glenwright Ct NW, Edmonton, AB T5T 6K5For SaleMLS ID #E4493859, Larry George, Royal LePage Noralta Real Estate. RAE
- C$419,9004 bd3 ba1.3k sqft13524 26th St NW, Edmonton, AB T5A 3W1For SaleMLS ID #E4499967, Simraj Bains, Royal Lepage Arteam Realty. RAE
- C$385,0003 bd3 ba1.1k sqft20004 54a Ave NW, Edmonton, AB T6M 2W4For SaleMLS ID #E4494596, Anna Mospak, MaxWell Challenge Realty. RAE
- C$450,0004 bd3 ba1.3k sqft21360 89th Ave NW, Edmonton, AB T5T 6V3For SaleMLS ID #E4493975, Parker A Parker, RE/MAX Elite. RAE
- C$360,0004 bd2 ba1.1k sqft13616 137th St NW, Edmonton, AB T5L 2B3For SaleMLS ID #E4496723, Jordon Pennell, Exp Realty. RAE
- C$419,9004 bd2 ba1.1k sqft8512 142a Ave NW, Edmonton, AB T5E 2G7For SaleMLS ID #E4496383, Erica Ammar, Royal Lepage Arteam Realty. RAE
- C$399,9003 bd2 ba879 sqft8312 29th Ave NW, Edmonton, AB T6K 3V6For SaleMLS ID #E4486284, Jaspal Dosanjh, MaxWell Polaris. RAE
- C$373,8003 bd1 ba1k sqft11208 69th St NW, Edmonton, AB T5B 1R5For SaleMLS ID #E4496143, Darrell W Zapernick, MaxWell Challenge Realty. RAE
- C$395,0005 bd2 ba1k sqft12238 48th St NW, Edmonton, AB T5W 2Z4For SaleMLS ID #E4497207, Vincenzo C Fiacco, RE/MAX Excellence. RAE
- C$399,9004 bd3 ba1.1k sqft14239 53rd St NW, Edmonton, AB T5A 1L6For SaleMLS ID #E4493036, Zach Kohn, MaxWell Progressive. RAE
- C$385,0004 bd2 ba1k sqft212 Homestead Cres NW, Edmonton, AB T5A 2Y4For SaleMLS ID #E4495981, Jerry D Aulenbach, Royal LePage Noralta Real Estate. RAE
- C$429,9006 bd2 ba1.1k sqft11427 90th St NW, Edmonton, AB T5B 3X8For SaleMLS ID #E4481204, Eddie J Castillo, Exp Realty. RAE
- C$398,9004 bd3 ba1.3k sqft63 Waverley Cres, Spruce Grove, AB T7X 1N9For SaleMLS ID #E4496381, Travis J Hawryluk, RE/MAX PREFERRED CHOICE. RAE
- C$359,0005 bd2 ba911 sqft5914 91st Ave NW, Edmonton, AB T6B 0R4For SaleMLS ID #E4500053, Dorothy M Cornel, REMAX River City. RAE
- C$399,6996 bd3 ba1.1k sqft1771 37th St NW, Edmonton, AB T6L 3G7For SaleMLS ID #E4488638, Aman Tiwari, LPT Realty. RAE
