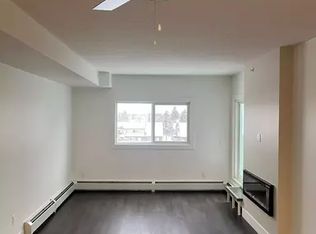
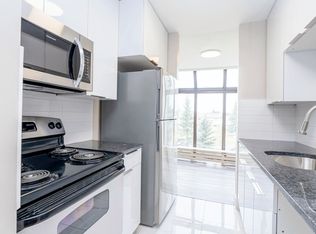
Wow! A new building in a mature area is truly rare. This beautifully rebuilt 2024 third-floor, 2-bedroom, 2-bath condo in La Perle offers modern design and exceptional value. Features include new vinyl plank flooring and a warm, bright, south-facing sunken living room with a sleek wall-mounted glass-front fireplace. The spacious primary bedroom boasts a walk-in closet and private ensuite, while the second bedroom and full bath provide flexibility for guests, family, or a home office. Enjoy a large in-suite laundry room, one parking stall, balcony storage, plus a second storage unit across the hall. The balcony overlooks a quiet dead-end westbound street. This well-managed, pet-friendly condo includes a fitness centre and secure bike storage. Minutes from West Edmonton Mall, parks, schools, transit, and Anthony Henday Drive—ideal for first-time buyers, downsizers, or investors seeking a move-in-ready home in a prime mature neighbourhood. Not to forget a Light walk to LRT expansion!
For sale
C$194,900
9504 182nd St NW #302, Edmonton, AB T5T 3A7
2beds
941sqft
Apartment, Lowrise Apartment
Built in 1979
-- sqft lot
$-- Zestimate®
C$207/sqft
C$-- HOA
What's special
- 91 days
- 16
- 2
Zillow last checked:
Listing updated:
Listed by:
Chris L Miller,
Stone and Sling Realty Group,
Thomas G Clark,
Stone and Sling Realty Group
Source: RAE,MLS®#: E4491744
Facts & features
Interior
Bedrooms & bathrooms
- Bedrooms: 2
- Bathrooms: 2
- Full bathrooms: 1
- 1/2 bathrooms: 1
Primary bedroom
- Level: Main
Heating
- Baseboard, Hot Water, Natural Gas
Appliances
- Included: Dishwasher-Built-In, Dryer, Exhaust Fan, Refrigerator, Electric Stove, Washer
Features
- No Animal Home, No Smoking Home, Storage
- Flooring: Vinyl Plank
- Basement: None, No Basement
Interior area
- Total structure area: 941
- Total interior livable area: 941.42 sqft
Video & virtual tour
Property
Parking
- Total spaces: 1
- Parking features: Stall, Guest, Parking-Visitor
Features
- Levels: Single Level Apartment,1
- Patio & porch: Patio
- Exterior features: Playground Nearby
Lot
- Features: Playground Nearby, Near Public Transit, Schools, Shopping Nearby, Public Transportation
Construction
Type & style
- Home type: Apartment
- Property subtype: Apartment, Lowrise Apartment
- Attached to another structure: Yes
Materials
- Foundation: Concrete Perimeter
- Roof: Asphalt
Condition
- Year built: 1979
Community & HOA
Community
- Features: Fitness Center, No Animal Home, No Smoking Home, Patio, Storage-In-Suite, Storage-Locker Room, Exercise Room
- Security: Security Door
HOA
- Has HOA: Yes
- Services included: Exterior Maintenance, Heat, Insur. for Common Areas, Landscape/Snow Removal, Professional Management, Reserve Fund Contribution, Utilities Common Areas, Water/Sewer
Location
- Region: Edmonton
Financial & listing details
- Price per square foot: C$207/sqft
- Date on market: 6/4/2026
- Ownership: Private
Price history
Price history is unavailable.
Public tax history
Tax history is unavailable.
Climate risks
Neighborhood: West Jasper Place
Nearby schools
GreatSchools rating
No schools nearby
We couldn't find any schools near this home.

Similar homes
- C$199,9002 bd2 ba952 sqftErindale, Edmonton, AB T5T 3A7For Sale
 MLS ID #E4502630, Jessica L Kibambe, Royal LePage Noralta Real Estate. RAE
 - C$187,5002 bd2 ba975 sqftHenday Village, Edmonton, AB T5T 6J4For Sale
 MLS ID #E4505344, Carrine M Kowalchuk, MaxWell Challenge Realty. RAE
 - C$189,9002 bd2 ba839 sqftTerra Sol Court, Edmonton, AB T5T 3X8For Sale
 MLS ID #E4496779, Jason A Thomas, Royal Lepage Summit Realty. RAE
 - C$184,9992 bd2 ba853 sqftPark Place Hamptons, Edmonton, AB T6M 0A5For Sale
 MLS ID #E4505758, Brydon Edwards, Liv Real Estate. RAE
