Welcome to this beautiful 976 sq. ft. 2-bed, 2-bath, ground-floor condo in the quiet 18+ community of Henday Village in Terra Losa, with A/C! Ideally located within walking distance to shopping & public transit, w/ easy access to WEM, Anthony Henday, & the Whitemud. Step inside to a bright, open & spacious layout featuring neutral tones & newer vinyl plank flooring throughout (2021). The inviting living room offers patio door access to your private concrete patio, perfect for enjoying your morning coffee or a little fresh air. The kitchen is stylish & functional, w/ white cabinetry, tiled backsplash, white appliances, & an extended eating bar ideal for casual dining or entertaining. Both bedrooms are generously sized, w/ the primary suite offering a private 4-pc ensuite. In-suite laundry & storage add everyday convenience, while the titled underground parking stall & storage add value. Building amenities include exercise rooms, car wash bays & social rooms. Pets are welcome with board approval.
For sale
C$187,500
9704 174th St NW #137, Edmonton, AB T5T 6J4
2beds
975sqft
Apartment, Lowrise Apartment
Built in 2002
-- sqft lot
$-- Zestimate®
C$192/sqft
C$-- HOA
What's special
Neutral tonesWhite cabinetryTiled backsplashWhite appliancesIn-suite laundry and storage
- 21 hours |
- 4 |
- 0 |
Zillow last checked:
Listing updated:
Listed by:
Carrine M Kowalchuk,
MaxWell Challenge Realty
Source: RAE,MLS®#: E4505344
Facts & features
Interior
Bedrooms & bathrooms
- Bedrooms: 2
- Bathrooms: 2
- Full bathrooms: 2
Primary bedroom
- Level: Main
Heating
- Baseboard, Hot Water, Natural Gas
Cooling
- Air Conditioner, Air Conditioning-Central
Appliances
- Included: Dishwasher-Built-In, Microwave Hood Fan, Refrigerator, Washer/Dryer Stacked, Electric Stove
Features
- No Animal Home, No Smoking Home
- Flooring: Vinyl Plank
- Windows: Window Coverings
- Basement: None, No Basement
Interior area
- Total structure area: 975
- Total interior livable area: 975.97 sqft
Property
Parking
- Parking features: Heated Garage, Underground, Guest, Parking-Visitor
Features
- Levels: Single Level Apartment,1
- Patio & porch: Patio
Lot
- Size: 842 Square Feet
- Features: Flat Site, Park/Reserve, Near Public Transit, Shopping Nearby, Public Transportation
Construction
Type & style
- Home type: Apartment
- Property subtype: Apartment, Lowrise Apartment
- Attached to another structure: Yes
Materials
- Foundation: Concrete Perimeter
- Roof: Asphalt
Condition
- Year built: 2002
Community & HOA
Community
- Features: Car Wash, Fitness Center, No Animal Home, No Smoking Home, Patio, Social Rooms, Exercise Room
- Security: Secured Garage/Parking, Security Door, Secured Parking
- Senior community: Yes
HOA
- Has HOA: Yes
- Amenities included: Recreation Facility
- Services included: Amenities w/Condo, Exterior Maintenance, Heat, Insur. for Common Areas, Janitorial Common Areas, Landscape/Snow Removal, Parking, Professional Management, Reserve Fund Contribution, Utilities Common Areas, Water/Sewer
Location
- Region: Edmonton
Financial & listing details
- Price per square foot: C$192/sqft
- Date on market: 8/24/2026
- Ownership: Private
Price history
Price history is unavailable.
Public tax history
Tax history is unavailable.
Climate risks
Neighborhood: West Jasper Place
Nearby schools
GreatSchools rating
No schools nearby
We couldn't find any schools near this home.
- C$209,0002 bd2 ba947 sqft9704 174th St NW #331, Edmonton, AB T5T6J4For Sale
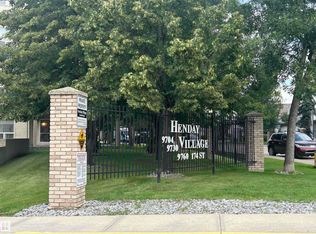
- C$168,8002 bd1 ba909 sqft9620 174th St NW #403, Edmonton, AB T5T6B9For Sale

- C$109,9001 bd1 ba666 sqft9619 174th St NW #111, Edmonton, AB T5T6C6For Sale

- C$193,0003 bd2 ba976 sqft9619 174th St NW #208, Edmonton, AB T5T6C6For Sale

- C$167,5002 bd2 ba793 sqft9620 174th St NW #320, Edmonton, AB T5T6B9For Sale
- C$308,0002 bd3 ba1.4k sqft9703 174th St NW #3, Edmonton, AB T5T6C5For Sale
- C$325,0003 bd3 ba1.4k sqft9703 174th St NW #11, Edmonton, AB T5T6C5For Sale
- C$--2 bd2 ba1k sqft9730 174th St NW #118, Edmonton, AB T5T6J4Off Market
Similar homes
- C$190,0002 bd2 ba944 sqftHenday Village, Edmonton, AB T5T 6J4For Sale
 MLS ID #E4501408, Carrine M Kowalchuk, MaxWell Challenge Realty. RAE
 - C$209,0002 bd2 ba947 sqftHenday Village, Edmonton, AB T5T 6J4For SaleMLS ID #E4503777, Carrine M Kowalchuk, MaxWell Challenge Realty. RAE
- C$179,9002 bd2 ba745 sqftWindermere Village, Edmonton, AB T6W 2C3For Sale
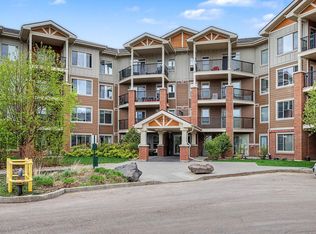 MLS ID #E4505067, Tanya R Wold, Tactic Realty. RAE
 - C$186,0002 bd2 ba801 sqftWestridge The, Edmonton, AB T5T 6S7For Sale
 MLS ID #E4495312, Dave B Johnston, REMAX River City. RAE
 - C$209,9002 bd2 ba863 sqftPalisades Pointe Villas, Edmonton, AB T5X 0B5For SaleMLS ID #E4496313, Terry Paranych, RE/MAX Excellence. RAE
- C$270,0002 bd2 ba1.3k sqftVillage Green II at Lewis Estates, Edmonton, AB T5T 3Y4For SaleMLS ID #E4505291, Shelly D Reddy, Royal Lepage Arteam Realty. RAE
- C$182,5001 bd1 ba703 sqftWolf Willow Manor, Edmonton, AB T5T 6H9For SaleMLS ID #E4495752, Beverley A Hasinoff, Liv Real Estate. RAE
- C$188,5552 bd2 ba1k sqftOspin Terrace, Edmonton, AB T6R 0R6For SaleMLS ID #E4498097, Mashal Vazir Muhammad, Exp Realty. RAE
- C$229,0002 bd2 ba847 sqftGrande Lewis Estates, Edmonton, AB T5T 6X6For SaleMLS ID #E4502666, Vincent Hong, Coldwell Banker Mountain Central. RAE
- C$199,9003 bd2 ba1k sqftSummerlea Court (Belmead), Edmonton, AB T5T 1X2For SaleMLS ID #E4504217, Patrick D Fields, Real Broker. RAE
- C$199,0002 bd1 ba816 sqftMelrose Manor, Edmonton, AB T5K 2X7For SaleMLS ID #E4501968, Wendy M Lam, RE/MAX Elite. RAE
- C$183,8802 bd2 ba825 sqft2430 Guardian Rd NW #314, Edmonton, AB T5T 6X9For SaleCentury 21 Canada
- C$205,0002 bd2 ba781 sqftGrovenor Manor, Edmonton, AB T5N 2T7For SaleMLS ID #E4501027, Scott MacLeod, Royal Lepage Arteam Realty. RAE
- C$136,9002 bd2 ba839 sqftCommonwealth Pointe, Edmonton, AB T5B 4V9For SaleMLS ID #E4505119, Dave B Johnston, REMAX River City. RAE
- C$179,9002 bd2 ba966 sqftHolland Gardens, Edmonton, AB T5A 5J7For SaleMLS ID #E4503256, Alison Dowdall, Liv Real Estate. RAE
- C$189,0002 bd2 ba756 sqftMacTaggart Ridge Gate, Edmonton, AB T6R 0W3For SaleMLS ID #E4500958, Chun Yuan, Initia Property Management. RAE
- C$188,0002 bd2 ba834 sqftPark Place South Terwillegar, Edmonton, AB T6R 0M1For SaleMLS ID #E4500039, Pearl Douglas, Sable Realty. RAE
- C$185,0002 bd2 ba980 sqftPark Place Ellerslie Court, Edmonton, AB T6X 0C4For SaleMLS ID #E4502036, . Armanpreet Singh, LPT Realty. RAE
- C$189,9002 bd2 ba836 sqftHeritage Landing, Edmonton, AB T6W 2A2For SaleMLS ID #E4497126, Brandon M Lai, RE/MAX Elite. RAE
- C$157,5002 bd2 ba889 sqftPark Place Boulevard, Edmonton, AB T5B 4W5For SaleMLS ID #E4502373, Lindsay Cottrell, NOW Real Estate Group. RAE
