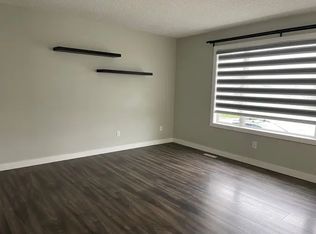
Welcome to this well maintained 2+1 bi-level detached home in a quiet cul-de-sac located in Kiniski Gardens with AIR CONDITIONING! Stepping into this home is a spacious living room with lots of natural light, a central dining room, and then the kitchen with a centre island and lots of cabinet space. Down the hall is your primary bedroom and second bedroom facing the backyard, and a 4 pc bathroom! Additionally a side entrance that leads to the backyard! Downstairs is a spacious rec room with built in storage, a large 3rd bedroom, a 3 pc bathroom and the laundry room! The backyard is fully fenced and has a patio for entertaining, a storage shed, fire pit, and garden boxes! Plus a fruit producing PEAR TREE in the front yard! This home is mins away from the Whitemud, Anthony Henday, RioCan Meadows shopping complex, schools, parks and trails! This is the perfect place to call home!
For sale
C$349,900
317 Kline Cres NW, Edmonton, AB T6L 6K8
3beds
862sqft
Single Family Residence
Built in 1990
3,025 Square Feet Lot
$-- Zestimate®
C$406/sqft
C$-- HOA
What's special
Quiet cul-de-sacAir conditioningCentral dining roomLaundry roomBackyard is fully fencedPatio for entertainingStorage shed
- 62 days |
- 63 |
- 3 |
Zillow last checked:
Listing updated:
Listed by:
Nathan Lorenz,
Real Broker
Source: RAE,MLS®#: E4489738
Facts & features
Interior
Bedrooms & bathrooms
- Bedrooms: 3
- Bathrooms: 2
- Full bathrooms: 2
Primary bedroom
- Level: Main
Heating
- Forced Air-1, Natural Gas
Cooling
- Air Conditioner, Air Conditioning-Central
Appliances
- Included: Dishwasher-Built-In, Dryer, Freezer, Microwave Hood Fan, Refrigerator, Electric Stove, Washer, See Remarks
Features
- Flooring: Ceramic Tile, Laminate Flooring
- Windows: Window Coverings
- Basement: Full, Finished
- Fireplace features: Gas
Interior area
- Total structure area: 862
- Total interior livable area: 862.30 sqft
Video & virtual tour
Property
Parking
- Parking features: No Garage
Features
- Levels: Bi-Level,2
- Exterior features: Landscaped, Fire Pit
- Fencing: Fenced
Lot
- Size: 3,025 Square Feet
- Features: Cul-De-Sac, Flat Site, Landscaped, Schools, Shopping Nearby
- Residential vegetation: Fruit Trees/Shrubs
Construction
Type & style
- Home type: SingleFamily
- Property subtype: Single Family Residence
Materials
- Foundation: Concrete Perimeter
- Roof: Asphalt
Condition
- Year built: 1990
Community & HOA
Community
- Features: Fire Pit
Location
- Region: Edmonton
Financial & listing details
- Price per square foot: C$406/sqft
- Date on market: 5/24/2026
- Ownership: Private
Nathan Lorenz
Nathan Lorenz
By pressing Contact Agent, you agree that the real estate professional identified above may call/text you about your search, which may involve use of automated means and pre-recorded/artificial voices. You don't need to consent as a condition of buying any property, goods, or services. Message/data rates may apply. You also agree to our Terms of Use. Zillow does not endorse any real estate professionals. We may share information about your recent and future site activity with your agent to help them understand what you're looking for in a home.
Price history
Price history is unavailable.
Public tax history
Tax history is unavailable.
Climate risks
Neighborhood: Burnewood
Nearby schools
GreatSchools rating
No schools nearby
We couldn't find any schools near this home.
- C$420,0004 bd2 ba1k sqft325 Kline Cres NW, Edmonton, AB T6L6K8For Sale

- C$--3 bd2 ba1k sqft213 Kirkwood Ave NW #1A, Edmonton, AB T6L6K7Off Market
- C$538,9994 bd4 ba1.9k sqft4424 33rd St NW, Edmonton, AB T6T1E9For Sale

- C$549,9006 bd3 ba1.7k sqft313 Jillings Cres NW, Edmonton, AB T6L6N1For Sale
- C$579,0006 bd4 ba2.4k sqft4465 32a St NW, Edmonton, AB T6T1E8For Sale
- C$529,9005 bd4 ba1.5k sqft408 Jennings Bay NW, Edmonton, AB T6L6R8For Sale
- C$290,0003 bd2 ba1.1k sqft3509 43a Ave NW, Edmonton, AB T6L5T8For Sale
- C$--3 bd2 ba1k sqft4330 37th St NW, Edmonton, AB T6L4J7Off Market
Similar homes
- C$339,9993 bd3 ba1.1k sqft3503 42a Ave NW, Edmonton, AB T6L 4C6For Sale
 MLS ID #E4494562, Shelly M Shumaker, Century 21 Reward Realty. RAE
 - C$380,0003 bd2 ba1.2k sqft3526 42nd Ave NW, Edmonton, AB T6L 5C8For Sale
 MLS ID #E4491491, Sabrina L Bright, Schmidt Realty Group Inc. RAE
 - C$385,9003 bd2 ba916 sqft6 Kiniski Cres NW, Edmonton, AB T6L 5A9For Sale
 MLS ID #E4487495, Devin B Gray, Exp Realty. RAE
 - C$359,0005 bd2 ba911 sqft5914 91st Ave NW, Edmonton, AB T6B 0R4For Sale
 MLS ID #E4500053, Dorothy M Cornel, REMAX River City. RAE
 - C$325,0003 bd3 ba1.2k sqftSummerhill Glens, Edmonton, AB T6T 1X8For SaleMLS ID #E4498146, Sukhpal Brar, Sterling Real Estate. RAE
- C$344,9993 bd2 ba1.2k sqft2324 30th Ave NW, Edmonton, AB T6T 2B3For SaleMLS ID #E4494328, Tom M Allison, Real Broker. RAE
- C$364,5004 bd3 ba1.1k sqft3032 31st Ave NW, Edmonton, AB T6T 1W9For SaleMLS ID #E4490737, Pushpinder Brar, MaxWell Polaris. RAE
- C$399,6996 bd3 ba1.1k sqft1771 37th St NW, Edmonton, AB T6L 3G7For SaleMLS ID #E4488638, Aman Tiwari, LPT Realty. RAE
- C$379,9003 bd3 ba1.1k sqft2921 23rd St NW, Edmonton, AB T6T 2B2For SaleMLS ID #E4493740, Elaine L Reaper, RE/MAX PREFERRED CHOICE. RAE
- C$459,9004 bd2 ba1k sqft3019 33rd Ave NW, Edmonton, AB T6T 1X2For SaleMLS ID #E4498839, Tammie L Savage, MaxWell Progressive. RAE
- C$319,9002 bd3 ba1.1k sqftSummerhill Meadows, Edmonton, AB T6T 1T8For SaleMLS ID #E4493188, Patricia A Fiddler, RE/MAX Real Estate. RAE
- C$299,9004 bd2 ba1k sqftCedar Village (Michaels Pa), Edmonton, AB T6K 1V1For SaleMLS ID #E4498527, Christopher R Mooney, Century 21 All Stars Realty Ltd. RAE
- C$439,9003 bd2 ba1k sqft3344 24th Ave NW, Edmonton, AB T6T 1Y5For SaleMLS ID #E4491586, Tanner Holley, REMAX River City. RAE
- C$465,0004 bd3 ba1.2k sqft3940 33rd St NW, Edmonton, AB T6T 1J7For SaleMLS ID #E4482317, Brent MacIntosh, REMAX River City. RAE
- C$514,9005 bd3 ba1.2k sqft916 Jordan Cres NW, Edmonton, AB T6L 6X5For SaleMLS ID #E4496109, . Tajinder Singh, MaxWell Polaris. RAE
- C$299,9003 bd2 ba1.2k sqftAmbassador Place, Edmonton, AB T6L 7A2For SaleMLS ID #E4496953, Sonia Tarabay, RE/MAX Elite. RAE
- C$469,9003 bd3 ba1k sqft1316 35th St NW, Edmonton, AB T6L 3E8For SaleMLS ID #E4498182, Gurdeep Sohi, MaxWell Polaris. RAE
- C$450,0004 bd2 ba1.1k sqft2035 49a St NW, Edmonton, AB T6L 2W9For SaleMLS ID #E4495729, Logan A Galleguillos Ortiz, Real Broker. RAE
- C$299,9004 bd3 ba1.1k sqftSilver Berry Village, Edmonton, AB T6T 0B5For SaleMLS ID #E4497886, Ketan Asodariya, Exp Realty. RAE
- C$434,5004 bd3 ba1.2k sqft1804 51st St NW, Edmonton, AB T6L 1K1For SaleMLS ID #E4489396, Dan Walsh, Lux Real Estate Inc. RAE
