One-of-a-kind bi-level home located in the heart of Jackson Heights! This well-maintained property has seen many upgrades between 2017 and 2019 including Poly-B replacement, shingles, furnace, hot water tank, and more. Upon entry you are welcomed by a spacious living room with laminate flooring and large bright windows that fill the home with natural light. The semi-private kitchen has been updated and leads to a bright and spacious sunroom, perfect for family gatherings. The main floor features a large primary bedroom with ensuite, along with two additional bedrooms and a full common bathroom. The basement offers a unique and functional layout. One side includes a bedroom, bathroom, small living area, and spice kitchen for owner use. The other side features a large bedroom, full bathroom, laundry, and kitchen with a separate entrance, offering great flexibility for extended family. The backyard is a good size and ideal for outdoor enjoyment. Conveniently located close to elementary schools, parks.
For sale
C$529,900
408 Jennings Bay NW, Edmonton, AB T6L 6R8
5beds
1,559sqft
Single Family Residence
Built in 1993
-- sqft lot
$-- Zestimate®
C$340/sqft
C$-- HOA
What's special
- 64 days |
- 5 |
- 0 |
Zillow last checked:
Listing updated:
Listed by:
Nosheen Arif,
2% Realty Pro
Source: RAE,MLS®#: E4487499
Facts & features
Interior
Bedrooms & bathrooms
- Bedrooms: 5
- Bathrooms: 4
- Full bathrooms: 4
Primary bedroom
- Level: Main
Family room
- Level: Basement
Heating
- Forced Air-1, Natural Gas
Appliances
- Included: Dishwasher-Built-In, Exhaust Fan, Second Dryer, Second Refrigerator, Second Stove, Second Washer
Features
- No Animal Home, Sunroom
- Flooring: Laminate Flooring, Non-Ceramic Tile
- Basement: Full, Finished
Interior area
- Total structure area: 1,559
- Total interior livable area: 1,559 sqft
Property
Parking
- Total spaces: 2
- Parking features: Double Garage Attached
- Attached garage spaces: 2
Features
- Levels: Bi-Level,1
- Exterior features: Playground Nearby
- Fencing: Fenced
Lot
- Features: Park/Reserve, Playground Nearby, Schools
Construction
Type & style
- Home type: SingleFamily
- Property subtype: Single Family Residence
Materials
- Foundation: Concrete Perimeter
- Roof: Asphalt
Condition
- Year built: 1993
Community & HOA
Community
- Features: No Animal Home, Sunroom
Location
- Region: Edmonton
Financial & listing details
- Price per square foot: C$340/sqft
- Date on market: 5/13/2026
- Ownership: Private
Nosheen Arif
Nosheen Arif
By pressing Contact Agent, you agree that the real estate professional identified above may call/text you about your search, which may involve use of automated means and pre-recorded/artificial voices. You don't need to consent as a condition of buying any property, goods, or services. Message/data rates may apply. You also agree to our Terms of Use. Zillow does not endorse any real estate professionals. We may share information about your recent and future site activity with your agent to help them understand what you're looking for in a home.
Price history
Price history is unavailable.
Public tax history
Tax history is unavailable.
Climate risks
Neighborhood: Burnewood
Nearby schools
GreatSchools rating
No schools nearby
We couldn't find any schools near this home.
- C$499,9955 bd3 ba1.2k sqft631 Jenner Cv NW, Edmonton, AB T6L6S1For Sale

- C$549,9006 bd3 ba1.7k sqft313 Jillings Cres NW, Edmonton, AB T6L6N1For Sale
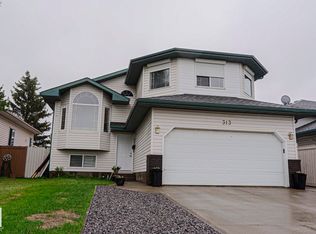
- C$--5 bd3 ba1.2k sqft5 Jefferson Rd NW, Edmonton, AB T6L6M1Off Market
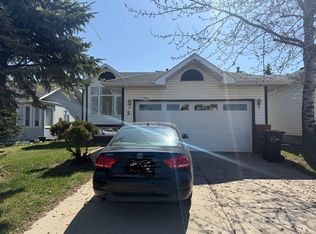
- C$--3 bd3 ba1.1k sqft1079 Jones Cres NW, Edmonton, AB T6L6Y1Off Market
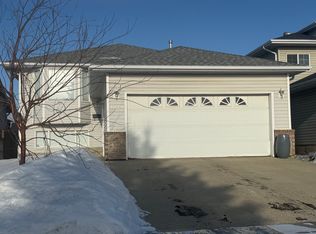
- C$--3 bd2 ba1k sqft213 Kirkwood Ave NW #1A, Edmonton, AB T6L6K7Off Market
- C$359,9003 bd2 ba862 sqft317 Kline Cres NW, Edmonton, AB T6L6K8For Sale
- C$469,0004 bd3 ba1.1k sqft1188 Joyce Rd NW, Edmonton, AB T6L6V4For Sale
- C$--2 bd2 ba-- sqft4350 38th St NW #1A, Edmonton, AB T6L4K4Off Market
Similar homes
- C$549,9006 bd3 ba1.7k sqft313 Jillings Cres NW, Edmonton, AB T6L 6N1For SaleMLS ID #E4491131, Sukhi S Thind, MaxWell Polaris. RAE
- C$549,0004 bd4 ba1.7k sqft3120 25th Ave NW, Edmonton, AB T6T 0C8For Sale
 MLS ID #E4498475, . Amrinder Singh, smartPRO Realty. RAE
 - C$549,9005 bd3 ba1.6k sqft3467 39th St NW, Edmonton, AB T6L 3Y9For Sale
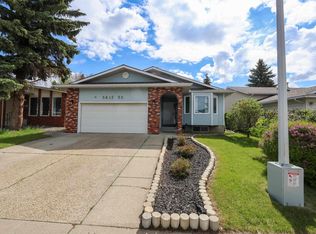 MLS ID #E4492550, Glen R Good, RE/MAX Real Estate. RAE
 - C$524,9005 bd3 ba1.7k sqft2812 35th St NW, Edmonton, AB T6L 3Y4For Sale
 MLS ID #E4489203, Paul Lima, Sterling Real Estate. RAE
 - C$528,0007 bd4 ba2k sqft3139 34b Ave NW, Edmonton, AB T6T 1T6For SaleMLS ID #E4488074, Verinder V Jaswal, Century 21 Quantum Realty. RAE
- C$534,9005 bd3 ba1.3k sqft8821 8th Ave SW, Edmonton, AB T6X 1C4For SaleMLS ID #E4498262, Erin Holowach, ComFree. RAE
- C$525,0006 bd3 ba1.3k sqft7115 39a Ave NW, Edmonton, AB T6K 0R7For SaleMLS ID #E4490425, Jim Dhillon, RE/MAX Elite. RAE
- C$525,0005 bd2 ba1k sqft4004 88th St NW, Edmonton, AB T6K 1T7For SaleMLS ID #E4492603, Jim Dhillon, RE/MAX Elite. RAE
- C$485,0005 bd3 ba1.1k sqft4928 31st Ave NW, Edmonton, AB T6L 5H6For SaleMLS ID #E4491902, Harvinder Aulakh, Royal LePage Noralta Real Estate. RAE
- C$459,0006 bd3 ba1k sqft4203 83rd St NW, Edmonton, AB T6K 1C8For SaleMLS ID #E4498709, Vikaas K Kwatra, smartPRO Realty. RAE
- C$495,0005 bd4 ba1.7k sqft330 Huffman Cres NW, Edmonton, AB T5A 4C8For SaleMLS ID #E4497015, Deanna L Jacobson, Royal LePage Prestige Realty. RAE
- C$550,0004 bd4 ba1.5k sqft3632 8th Ave SW, Edmonton, AB T6X 2G6For SaleMLS ID #E4492759, Erin Holowach, ComFree. RAE
- C$549,0005 bd3 ba1.1k sqft3311 108th St NW, Edmonton, AB T6J 3C9For SaleMLS ID #E4490991, Diana A Nguy, Sterling Real Estate. RAE
- C$549,9003 bd4 ba1.6k sqft3311 21st St NW, Edmonton, AB T6T 0C4For SaleMLS ID #E4481500, Sam H Hachem, MaxWell Progressive. RAE
- C$568,0005 bd4 ba2k sqft2433 89th St NW, Edmonton, AB T6K 2Y8For SaleMLS ID #E4497103, Jack E Billingsley, 2% Realty Pro. RAE
- C$459,9005 bd2 ba1k sqft12211 52nd St NW, Edmonton, AB T5W 3K3For SaleMLS ID #E4498570, Sarah Gratton, Sterling Real Estate. RAE
- C$414,9004 bd3 ba1.2k sqft1920 37th Ave NW, Edmonton, AB T6T 1S7For SaleMLS ID #E4496801, Aneta Jakuszyk, MaxWell Challenge Realty. RAE
- C$439,0004 bd2 ba1k sqft9616 63rd Ave NW, Edmonton, AB T6E 0G5For SaleMLS ID #E4498449, Gurpartap Budhel, Sterling Real Estate. RAE
- C$480,0005 bd2 ba1k sqft3004 68th St NW, Edmonton, AB T6K 1N6For SaleMLS ID #E4488747, Shivam Sareen, Venus Realty. RAE
- C$489,0005 bd2 ba1.2k sqft10404 116th Ave NW, Edmonton, AB T5G 0M3For SaleMLS ID #E4496397, Michelle A Plach, HonestDoor Inc. RAE
