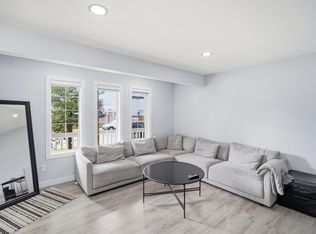
Welcome to this 1,238 sq. ft. two-storey home nestled on a quiet cul-de-sac in the desirable community of Wild Rose. Freshly painted and move-in ready, this home offers 3+1 bedrooms, 2.5 bathrooms, an 80% finished basement, central air conditioning, newer 40-year shingles, and a bright, functional layout that's perfect for family living. The main floor features a spacious living room with newer laminate flooring, a kitchen with ample cabinetry and counter space that flows into the dining area with direct access to the backyard. A convenient 2-piece bath with a walkthrough to the laundry area completes the main floor. Upstairs you'll find three generous bedrooms, including a spacious primary suite with a huge walk-in closet, along with a 4-piece bathroom. The partially finished basement includes a family room, 4th bedroom, and 3-piece bathroom. Enjoy the backyard with a huge deck, large storage shed, and parking for two vehicles. Conveniently located close to 17 Street shopping, schools & transportation.
For sale
C$375,000
1920 37th Ave NW, Edmonton, AB T6T 1S7
4beds
1,237sqft
Single Family Residence
Built in 2002
2,968 Square Feet Lot
$-- Zestimate®
C$303/sqft
C$-- HOA
What's special
Quiet cul-de-sacFreshly paintedCentral air conditioningBright functional layoutNewer laminate flooringLarge storage shedParking for two vehicles
- 108 days
- 23
- 4
Zillow last checked:
Listing updated:
Listed by:
Aneta Jakuszyk,
MaxWell Challenge Realty
Source: RAE,MLS®#: E4496801
Facts & features
Interior
Bedrooms & bathrooms
- Bedrooms: 4
- Bathrooms: 3
- Full bathrooms: 2
- 1/2 bathrooms: 1
Primary bedroom
- Level: Upper
Family room
- Level: Basement
- Area: 234.49
- Dimensions: 17.9 x 13.1
Heating
- Forced Air-1, Natural Gas
Cooling
- Air Conditioner, Air Conditioning-Central
Appliances
- Included: Dishwasher-Built-In, Dryer, Exhaust Fan, Refrigerator, Electric Stove, Washer
Features
- No Animal Home, No Smoking Home
- Flooring: Carpet, Ceramic Tile, Laminate Flooring
- Basement: Full, Partially Finished
Interior area
- Total structure area: 1,237
- Total interior livable area: 1,237 sqft
Property
Parking
- Parking features: 2 Outdoor Stalls, No Garage
Features
- Levels: 2 Storey,2
- Patio & porch: Deck, Front Porch
- Exterior features: Landscaped
- Fencing: Partial,Partially Fenced
Lot
- Size: 2,968 Square Feet
- Features: Cul-De-Sac, Landscaped, Near Public Transit, Schools, Shopping Nearby, Public Transportation
- Residential vegetation: Fruit Trees/Shrubs
Details
- Additional structures: Storage Shed
Construction
Type & style
- Home type: SingleFamily
- Property subtype: Single Family Residence
Materials
- Foundation: Concrete Perimeter
- Roof: Asphalt
Condition
- Year built: 2002
Community & HOA
Community
- Features: Deck, Front Porch, No Animal Home, No Smoking Home
Location
- Region: Edmonton
Financial & listing details
- Price per square foot: C$303/sqft
- Date on market: 7/2/2026
- Ownership: Private
Price history
Price history is unavailable.
Public tax history
Tax history is unavailable.
Climate risks
Neighborhood: The Meadows
Nearby schools
GreatSchools rating
No schools nearby
We couldn't find any schools near this home.

Similar homes
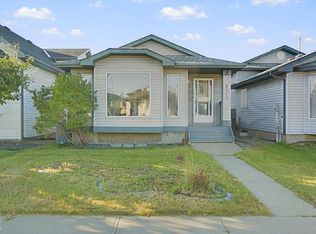
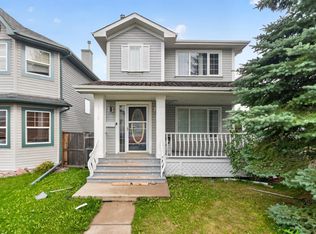
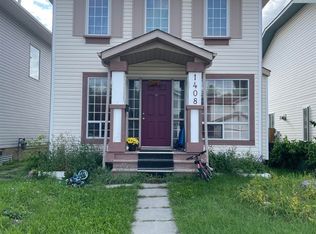
- C$370,0003 bd3 ba1.3k sqft1408 Jefferys Cres NW, Edmonton, AB T6L 6T4For Sale
 MLS ID #E4505368, Tiebo Cai, Century 21 Masters. RAE
 - C$350,0004 bd2 ba1k sqft325 Kline Cres NW, Edmonton, AB T6L 6K8For Sale
 MLS ID #E4500106, Matthews Quitiviz, 2% Realty Pro. RAE
 - C$388,0003 bd3 ba1.5k sqft1535 80a St NW, Edmonton, AB T6K 4E2For Sale
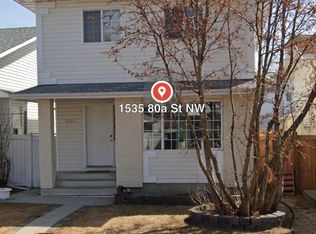 MLS ID #E4505255, Verinder V Jaswal, Century 21 Quantum Realty. RAE
 - C$379,9005 bd2 ba1.3k sqft3834 110th Ave NW, Edmonton, AB T5W 0H7For Sale
 MLS ID #E4508559, Brett J Winegarden, Royal Lepage Arteam Realty. RAE
