STUNNING BI-LEVEL HOME OVER 2000SF + FULLY FINISHED BASEMENT WITH SIDE ENTRANCE, MAIN FLOOR HAS 4 BEDROOMS INCLUDING MASTER BEDROOM ABOVE THE GARAGE, FAMILY ROOM IS LARGE ENOUGH FOR FESTIVE GATHERINGS , HUGE LIVING ROOM ,SPACIOUS KITCHEN WITH PLENTY OF CABINETS AND COUNTER SPACE , DINING AREA AND 2 BATHS , VAULTED CEILING COMPLETES THIS FLOOR , LOWER FLOOR HAS LARGE FAMILY ROOM, 3 BEDROOMS AND 2 MORE BATHROOMS, BACKYARD LANDSCAPED , FENCED, DOUBLE CAR GARAGE , CLOSE TO ALL AMENITIES LIKE SHOPPING,SCHOOLS,REC CENTRE, TRANSIT, AND ALL MAJOR ROADS.
For sale
C$510,000
3139 34b Ave NW, Edmonton, AB T6T 1T6
7beds
2,052sqft
Single Family Residence
Built in 2002
5,054 Square Feet Lot
$-- Zestimate®
C$248/sqft
C$-- HOA
What's special
Dining areaBackyard landscapedDouble car garage
- 68 days |
- 37 |
- 1 |
Zillow last checked:
Listing updated:
Listed by:
Verinder V Jaswal,
Century 21 Quantum Realty
Source: RAE,MLS®#: E4488074
Facts & features
Interior
Bedrooms & bathrooms
- Bedrooms: 7
- Bathrooms: 4
- Full bathrooms: 4
Primary bedroom
- Level: Upper
Family room
- Level: Main
Heating
- Forced Air-1, Natural Gas
Cooling
- Fan-Ceiling
Appliances
- Included: Dishwasher-Built-In, Dryer, Exhaust Fan, Electric Stove, Washer, Second Refrigerator
Features
- Ceiling 9 ft., Closet Organizers, Vaulted Ceiling(s)
- Flooring: Carpet, Ceramic Tile, Vinyl Plank
- Windows: Window Coverings
- Basement: Full, Finished
Interior area
- Total structure area: 2,052
- Total interior livable area: 2,052 sqft
Property
Parking
- Total spaces: 2
- Parking features: Double Garage Attached, Garage Control, Garage Opener
- Attached garage spaces: 2
Features
- Levels: Bi-Level,2
- Exterior features: Landscaped, Playground Nearby
- Fencing: Fenced
Lot
- Size: 5,054 Square Feet
- Features: Near Golf Course, Landscaped, Playground Nearby, Schools, Shopping Nearby, Golf Nearby
Construction
Type & style
- Home type: SingleFamily
- Property subtype: Single Family Residence
Materials
- Foundation: Concrete Perimeter
- Roof: Asphalt
Condition
- Year built: 2002
Community & HOA
Community
- Features: Ceiling 9 ft., Closet Organizers, Vaulted Ceiling
Location
- Region: Edmonton
Financial & listing details
- Price per square foot: C$248/sqft
- Date on market: 5/15/2026
- Ownership: Private
Verinder V Jaswal
Verinder V Jaswal
By pressing Contact Agent, you agree that the real estate professional identified above may call/text you about your search, which may involve use of automated means and pre-recorded/artificial voices. You don't need to consent as a condition of buying any property, goods, or services. Message/data rates may apply. You also agree to our Terms of Use. Zillow does not endorse any real estate professionals. We may share information about your recent and future site activity with your agent to help them understand what you're looking for in a home.
Price history
Price history is unavailable.
Public tax history
Tax history is unavailable.
Climate risks
Neighborhood: The Meadows
Nearby schools
GreatSchools rating
No schools nearby
We couldn't find any schools near this home.
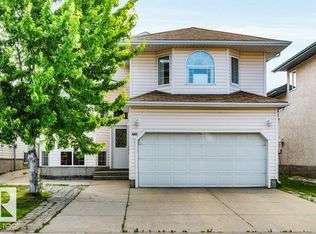
- C$518,8886 bd4 ba1.6k sqft3135 34b Ave NW, Edmonton, AB T6T1T6For Sale
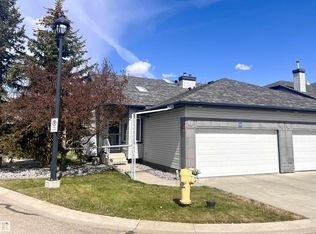
- C$384,9002 bd3 ba1k sqft3003 34th Ave NW #36, Edmonton, AB T6T0A1For Sale
- C$950,0006 bd7 ba3.2k sqft3136 35th Ave NW, Edmonton, AB T6T1T7For Sale

- C$299,0002 bd3 ba1k sqft2816 34th Ave NW #10, Edmonton, AB T6T2B4For Sale

- C$609,9005 bd4 ba2.4k sqft3455 29th St NW, Edmonton, AB T6T1Y7For Sale
- C$--3 bd2 ba1.7k sqft2206 Kaufman Way NW, Edmonton, AB T6L7E2Off Market
- C$--2 bd3 ba1.2k sqft3010 33rd Ave NW #11, Edmonton, AB T6T0C3Off Market
- C$--2 bd3 ba615 sqft3010 33rd Ave NW #38, Edmonton, AB T6T0C3Off Market
Similar homes
- C$509,9004 bd3 ba1.7k sqft214 Hyndman Cres NW, Edmonton, AB T5A 5H9For Sale
 MLS ID #E4499858, James R Statt, MaxWell Devonshire Realty. RAE
 - C$549,9004 bd4 ba2.2k sqft2708 44a Ave NW, Edmonton, AB T6T 1K1For Sale
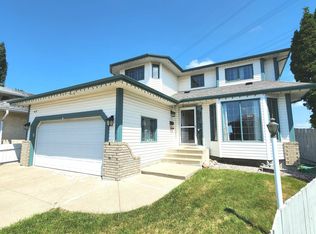 MLS ID #E4498081, Dustin Batuik, Sterling Real Estate. RAE
 - C$529,9005 bd3 ba1.6k sqft3467 39th St NW, Edmonton, AB T6L 3Y9For Sale
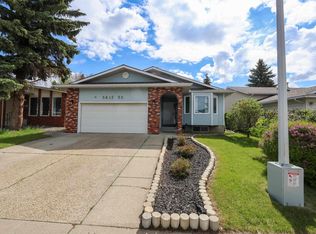 MLS ID #E4492550, Glen R Good, RE/MAX Real Estate. RAE
 - C$524,9005 bd3 ba1.7k sqft2812 35th St NW, Edmonton, AB T6L 3Y4For Sale
 MLS ID #E4489203, Paul Lima, Sterling Real Estate. RAE
 - C$474,9994 bd3 ba1.3k sqft4028 31st St NW, Edmonton, AB T6T 1L3For SaleMLS ID #E4494180, Jessie Stead, Royal LePage Noralta Real Estate. RAE
- C$549,9006 bd3 ba1.7k sqft313 Jillings Cres NW, Edmonton, AB T6L 6N1For SaleMLS ID #E4491131, Sukhi S Thind, MaxWell Polaris. RAE
- C$548,7005 bd3 ba1.2k sqft3320 43rd St NW, Edmonton, AB T6L 6A4For SaleMLS ID #E4497724, Sangram S Sindhar, Sterling Real Estate. RAE
- C$529,9005 bd4 ba1.5k sqft408 Jennings Bay NW, Edmonton, AB T6L 6R8For SaleMLS ID #E4487499, Nosheen Arif, 2% Realty Pro. RAE
- C$570,0004 bd4 ba2.2k sqft2908 44a Ave NW, Edmonton, AB T6T 1G9For SaleMLS ID #E4499024, Harvinder Aulakh, Royal LePage Noralta Real Estate. RAE
- C$420,0004 bd2 ba1k sqft5303 21st Ave NW, Edmonton, AB T6L 5G5For SaleMLS ID #E4500057, Ralph San Juan, LPT Realty. RAE
- C$399,9004 bd3 ba1.2k sqft1920 37th Ave NW, Edmonton, AB T6T 1S7For SaleMLS ID #E4496801, Aneta Jakuszyk, MaxWell Challenge Realty. RAE
- C$485,0005 bd3 ba1.1k sqft4928 31st Ave NW, Edmonton, AB T6L 5H6For SaleMLS ID #E4491902, Harvinder Aulakh, Royal LePage Noralta Real Estate. RAE
- C$525,0005 bd2 ba1k sqft4004 88th St NW, Edmonton, AB T6K 1T7For SaleMLS ID #E4492603, Jim Dhillon, RE/MAX Elite. RAE
- C$534,9005 bd3 ba1.3k sqft8821 8th Ave SW, Edmonton, AB T6X 1C4For SaleMLS ID #E4498262, Erin Holowach, ComFree. RAE
- C$509,9004 bd2 ba1.1k sqft9457 79th St NW, Edmonton, AB T6C 2R8For SaleMLS ID #E4497162, Jacquie C Smith, 2% Realty Pro. RAE
- C$459,0006 bd3 ba1k sqft4203 83rd St NW, Edmonton, AB T6K 1C8For SaleMLS ID #E4498709, Vikaas K Kwatra, smartPRO Realty. RAE
- C$424,9006 bd2 ba1.2k sqft4628 37th Ave NW, Edmonton, AB T6L 3V1For SaleMLS ID #E4496947, Vincenzo C Fiacco, RE/MAX Excellence. RAE
- C$550,0004 bd4 ba1.5k sqft3632 8th Ave SW, Edmonton, AB T6X 2G6For SaleMLS ID #E4492759, Erin Holowach, ComFree. RAE
- C$549,0005 bd3 ba1.1k sqft3311 108th St NW, Edmonton, AB T6J 3C9For SaleMLS ID #E4490991, Diana A Nguy, Sterling Real Estate. RAE
- C$439,0004 bd2 ba1k sqft9616 63rd Ave NW, Edmonton, AB T6E 0G5For SaleMLS ID #E4498449, Gurpartap Budhel, Sterling Real Estate. RAE
