Welcome to this one of a kind Jayman Master Builder house in the quiet small cresent of Harbour of Meadows. This Home with bright open vaulted ceilings and 10 ft Basement ceilings, functional layout with 5 bedrooms and 3 full baths. Additional features include durable PEX plumbing!! The fully finished basement is an entertainer's dream, featuring a spacious media room with a kitchenette, wet bar, bar fridge and microwave, perfect for movie nights, hosting friends or relaxing with family. Enjoy the comfort of 7 new appliances and air conditioning, making this home truly move in ready. The large laundry room offers a sink and 10 ft ceilings, adding both convenience and functionality. Plenty of extra storage throughout the home provides space for all your needs. Step outside to a beautiful mature landscaped yard offering added privacy and a huge private two tier deck, ideal for morning coffee or summer evenings. Complete with a two car garage and space large enough to park a 23 ft RV. Pool table negotiable.
For sale
C$474,999
4028 31st St NW, Edmonton, AB T6T 1L3
4beds
1,348sqft
Single Family Residence
Built in 1997
5,243 Square Feet Lot
$-- Zestimate®
C$352/sqft
C$-- HOA
What's special
Bright open vaulted ceilingsFully finished basementAir conditioningTwo car garage
- 27 days |
- 44 |
- 2 |
Zillow last checked:
Listing updated:
Listed by:
Jessie Stead,
Royal LePage Noralta Real Estate
Source: RAE,MLS®#: E4494180
Facts & features
Interior
Bedrooms & bathrooms
- Bedrooms: 4
- Bathrooms: 3
- Full bathrooms: 3
Primary bedroom
- Level: Main
Family room
- Level: Basement
- Area: 240.3
- Dimensions: 13.5 x 17.8
Heating
- Forced Air-1, Natural Gas
Cooling
- Air Conditioner, Air Conditioning-Central
Appliances
- Included: Dishwasher-Built-In, Dryer, Freezer, Exhaust Fan, Refrigerator, Electric Stove, Washer, Wine Cooler
Features
- Ceiling 10 ft., Vaulted Ceiling(s)
- Flooring: Carpet, Laminate Flooring, Linoleum
- Windows: Window Coverings
- Basement: Full, Finished
Interior area
- Total structure area: 1,348
- Total interior livable area: 1,348 sqft
Property
Parking
- Total spaces: 2
- Parking features: 2 Outdoor Stalls, Double Garage Attached, RV Access/Parking, Garage Control, Garage Opener
- Attached garage spaces: 2
Features
- Levels: Bi-Level,2
- Exterior features: Landscaped, Playground Nearby
- Fencing: Fenced
Lot
- Size: 5,243 Square Feet
- Features: Flat Site, Landscaped, Level, Playground Nearby, See Remarks
- Topography: Level
Construction
Type & style
- Home type: SingleFamily
- Property subtype: Single Family Residence
Materials
- Foundation: Concrete Perimeter
- Roof: Asphalt
Condition
- Year built: 1997
Community & HOA
Community
- Features: Ceiling 10 ft., Vaulted Ceiling
Location
- Region: Edmonton
Financial & listing details
- Price per square foot: C$352/sqft
- Date on market: 6/17/2026
- Ownership: Private
Jessie Stead
Jessie Stead
By pressing Contact Agent, you agree that the real estate professional identified above may call/text you about your search, which may involve use of automated means and pre-recorded/artificial voices. You don't need to consent as a condition of buying any property, goods, or services. Message/data rates may apply. You also agree to our Terms of Use. Zillow does not endorse any real estate professionals. We may share information about your recent and future site activity with your agent to help them understand what you're looking for in a home.
Price history
Price history is unavailable.
Public tax history
Tax history is unavailable.
Climate risks
Neighborhood: The Meadows
Nearby schools
GreatSchools rating
No schools nearby
We couldn't find any schools near this home.
- C$599,9006 bd3 ba1.8k sqft3205 41a Ave NW, Edmonton, AB T6T1J4For Sale

- C$534,9005 bd4 ba1.8k sqft3912 31st St NW, Edmonton, AB T6T1J5For Sale

- C$459,9004 bd2 ba1.2k sqft3907 33rd St NW, Edmonton, AB T6T1J7For Sale

- C$465,0004 bd3 ba1.2k sqft3940 33rd St NW, Edmonton, AB T6T1J7For Sale
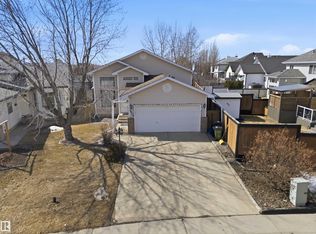
- C$305,0003 bd2 ba1.1k sqft4205 30th St NW #11, Edmonton, AB T6T2G9For Sale
- C$--4 bd2 ba-- sqft2849 41st Ave NW, Edmonton, AB T6T1M4Off Market
- C$312,0003 bd2 ba1k sqft4205 30th St NW UNIT 24, Edmonton, AB T6T2G9For Sale
- C$339,0003 bd3 ba1.3k sqft4205 30th St NW #33, Edmonton, AB T6T2G9For Sale
Similar homes
- C$479,9005 bd3 ba1.1k sqft3623 30th St NW, Edmonton, AB T6T 1K3For Sale
 MLS ID #E4493751, Geordie M Morison, MaxWell Progressive. RAE
 - C$488,0003 bd3 ba1.7k sqft548 Wiseman Ln NW, Edmonton, AB T6T 1N7For Sale
 MLS ID #E4486733, Erin Holowach, ComFree. RAE
 - C$549,9005 bd3 ba1.6k sqft3467 39th St NW, Edmonton, AB T6L 3Y9For Sale
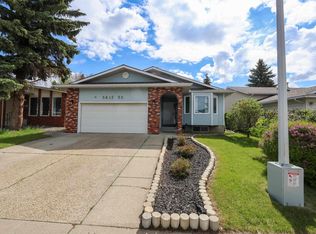 MLS ID #E4492550, Glen R Good, RE/MAX Real Estate. RAE
 - C$465,0005 bd1 ba1.1k sqft10428 68th Ave NW, Edmonton, AB T6H 2A9For Sale
 MLS ID #E4498638, Jennifer A Elander Bianchini, RE/MAX Real Estate. RAE
 - C$424,9006 bd2 ba1.2k sqft4628 37th Ave NW, Edmonton, AB T6L 3V1For SaleMLS ID #E4496947, Vincenzo C Fiacco, RE/MAX Excellence. RAE
- C$524,9005 bd3 ba1.7k sqft2812 35th St NW, Edmonton, AB T6L 3Y4For SaleMLS ID #E4489203, Paul Lima, Sterling Real Estate. RAE
- C$529,9005 bd4 ba1.5k sqft408 Jennings Bay NW, Edmonton, AB T6L 6R8For SaleMLS ID #E4487499, Nosheen Arif, 2% Realty Pro. RAE
- C$429,9005 bd4 ba1.6k sqft3031 79th St NW, Edmonton, AB T6K 3N2For SaleMLS ID #E4493965, Diana A Nguy, Sterling Real Estate. RAE
- C$439,9004 bd3 ba1.1k sqft363 Richfield Rd NW, Edmonton, AB T6K 0A7For SaleMLS ID #E4479486, Erin Holowach, ComFree. RAE
- C$438,5005 bd3 ba1k sqft1112 87th St NW, Edmonton, AB T6K 1Y1For SaleMLS ID #E4497602, Erin Holowach, ComFree. RAE
- C$399,9005 bd3 ba1.2k sqft2211 Millbourne Rd W, Edmonton, AB T6K 1V1For SaleMLS ID #E4496493, Al Dredge, RE/MAX Real Estate. RAE
- C$525,0005 bd2 ba1k sqft4004 88th St NW, Edmonton, AB T6K 1T7For SaleMLS ID #E4492603, Jim Dhillon, RE/MAX Elite. RAE
- C$474,9004 bd2 ba1k sqft15922 92nd Ave NW, Edmonton, AB T5R 5C6For SaleMLS ID #E4497025, Raymond C Corbiere, Royal LePage Noralta Real Estate. RAE
- C$534,9005 bd3 ba1.3k sqft8821 8th Ave SW, Edmonton, AB T6X 1C4For SaleMLS ID #E4498262, Erin Holowach, ComFree. RAE
- C$424,9005 bd3 ba1.4k sqft3203 74th St NW, Edmonton, AB T6K 1J7For SaleMLS ID #E4474584, Jeremy D Blackwood, RE/MAX Real Estate. RAE
- C$547,7005 bd3 ba1.4k sqft5129 1b Ave SW, Edmonton, AB T6X 0Z7For SaleMLS ID #E4496487, Rajbir Wander, Royal Lepage Arteam Realty. RAE
- C$489,0005 bd2 ba1.2k sqft10404 116th Ave NW, Edmonton, AB T5G 0M3For SaleMLS ID #E4496397, Michelle A Plach, HonestDoor Inc. RAE
- C$499,9994 bd4 ba1.7k sqft8523 7th Ave SW, Edmonton, AB T6X 1G5For SaleMLS ID #E4493905, Sandeep Sahota, Dreamhouse Realty Ltd.. RAE
- C$500,0003 bd2 ba1.1k sqft1978 Tomlinson Grn NW, Edmonton, AB T6R 2R6For SaleMLS ID #E4496149, Alyesha Neufeld, Century 21 All Stars Realty Ltd. RAE
- C$394,9004 bd2 ba1.2k sqft4304 121st Ave NW, Edmonton, AB T5W 1M7For SaleMLS ID #E4497197, Eric S Beaverford, MaxWell Polaris. RAE
