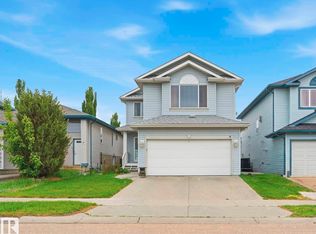
Welcome to this impeccably maintained, original-owner home BACKING ONTO THE PARK in Wild Rose! This stunning 4-level split is the perfect family home, offering 5 bedrooms & 3 full bathrooms. Step inside & be greeted by an abundance of natural light, enhanced by soaring vaulted ceilings & large windows. The spacious living room is ideal for entertaining or relaxing with family, while the adjacent dining area easily accommodates gatherings large & small. The kitchen features a corner pantry, stainless steel appliances, ample natural wood cabinetry, & direct access to the deck and backyard. The primary retreat includes a 3-piece ensuite, while the additional upstairs bedrooms are generously sized & served by a 4-piece bath. Lower level boasts a cozy family room with a beautiful fireplace, plus a 4th bedroom & another full bathroom. The basement offers a large rec room, 5th bedroom, & huge crawl space for exceptional storage. ADDITIONAL FEATURES: Double garage, A/C, close to excellent schools, & more!
For sale
C$479,900
3623 30th St NW, Edmonton, AB T6T 1K3
5beds
1,187sqft
Single Family Residence
Built in 1993
5,731 Square Feet Lot
$-- Zestimate®
C$404/sqft
C$-- HOA
What's special
Backing onto the parkAbundance of natural lightSoaring vaulted ceilingsLarge windowsStainless steel appliancesAmple natural wood cabinetryDouble garage
- 25 days |
- 49 |
- 3 |
Zillow last checked:
Listing updated:
Listed by:
Geordie M Morison,
MaxWell Progressive
Source: RAE,MLS®#: E4493751
Facts & features
Interior
Bedrooms & bathrooms
- Bedrooms: 5
- Bathrooms: 3
- Full bathrooms: 3
Primary bedroom
- Level: Upper
Family room
- Level: Lower
- Area: 208.5
- Dimensions: 15 x 13.9
Heating
- Forced Air-1, Natural Gas
Cooling
- Air Conditioner
Appliances
- Included: Dishwasher-Built-In, Dryer, Microwave, Refrigerator, Electric Stove, Washer
Features
- Closet Organizers, Vaulted Ceiling(s)
- Flooring: Carpet, Laminate Flooring
- Windows: Window Coverings, Vinyl Windows
- Basement: Full, Finished
- Fireplace features: Gas
Interior area
- Total structure area: 1,187
- Total interior livable area: 1,187 sqft
Property
Parking
- Total spaces: 2
- Parking features: Double Garage Attached, Garage Control, Garage Opener
- Attached garage spaces: 2
Features
- Levels: 4 Level Split,4
- Patio & porch: Deck
- Exterior features: Backs Onto Park/Trees, Landscaped, Low Maintenance Landscape, Playground Nearby
- Fencing: Fenced
Lot
- Size: 5,731 Square Feet
- Features: Backs Onto Park/Trees, Cul-De-Sac, Flat Site, Near Golf Course, Landscaped, Level, Low Maintenance Landscape, Playground Nearby, Near Public Transit, Schools, Shopping Nearby, See Remarks, Golf Nearby, Public Transportation
- Topography: Level
Details
- Additional structures: Storage Shed
Construction
Type & style
- Home type: SingleFamily
- Property subtype: Single Family Residence
Materials
- Foundation: Concrete Perimeter
- Roof: Asphalt
Condition
- Year built: 1993
Community & HOA
Community
- Features: Closet Organizers, Deck, Vaulted Ceiling, See Remarks
Location
- Region: Edmonton
Financial & listing details
- Price per square foot: C$404/sqft
- Date on market: 6/15/2026
- Ownership: Private
Geordie M Morison
Geordie M Morison
By pressing Contact Agent, you agree that the real estate professional identified above may call/text you about your search, which may involve use of automated means and pre-recorded/artificial voices. You don't need to consent as a condition of buying any property, goods, or services. Message/data rates may apply. You also agree to our Terms of Use. Zillow does not endorse any real estate professionals. We may share information about your recent and future site activity with your agent to help them understand what you're looking for in a home.
Price history
Price history is unavailable.
Public tax history
Tax history is unavailable.
Climate risks
Neighborhood: The Meadows
Nearby schools
GreatSchools rating
No schools nearby
We couldn't find any schools near this home.
- C$699,9004 bd4 ba2.3k sqft3108 36b Ave NW, Edmonton, AB T6T1H4For Sale

- C$609,9005 bd4 ba2.4k sqft3455 29th St NW, Edmonton, AB T6T1Y7For Sale

- C$609,9904 bd3 ba2.1k sqft2832 36b Ave NW, Edmonton, AB T6T1N4For Sale

- C$559,7004 bd3 ba2k sqft2808 36th Ave NW, Edmonton, AB T6T0H7For Sale

- C$524,9994 bd4 ba1.8k sqft3449 28th St NW, Edmonton, AB T6T2A5For Sale
- C$528,0007 bd4 ba2k sqft3139 34b Ave NW, Edmonton, AB T6T1T6For Sale
- C$512,9993 bd4 ba1.4k sqft3517 25th St NW, Edmonton, AB T6T1V9For Sale
- C$579,9007 bd5 ba2k sqft3738 28a St NW, Edmonton, AB T6T1M3For Sale
Similar homes
- C$500,0006 bd3 ba1.3k sqft5414 17a Ave NW, Edmonton, AB T6L 1L2For Sale
 MLS ID #E4497946, Dwight Streu, MaxWell Polaris. RAE
 - C$509,9004 bd4 ba1.7k sqft3231 28a Ave NW, Edmonton, AB T6T 1T1For Sale
 MLS ID #E4491923, Lynn L Ly, MaxWell Polaris. RAE
 - C$450,0004 bd2 ba1.1k sqft2035 49a St NW, Edmonton, AB T6L 2W9For Sale
 MLS ID #E4495729, Logan A Galleguillos Ortiz, Real Broker. RAE
 - C$459,9004 bd3 ba1.2k sqft1920 65th St NW, Edmonton, AB T6L 1T2For Sale
 MLS ID #E4495697, Cathy Cookson, RE/MAX Excellence. RAE
 - C$443,0005 bd2 ba1.1k sqft3548 65th St NW, Edmonton, AB T6L 1G4For SaleMLS ID #E4491415, Che Taylor, MaxWell Challenge Realty. RAE
- C$489,5004 bd3 ba1.3k sqft18315 86th Ave NW, Edmonton, AB T5T 1J2For SaleMLS ID #E4498044, Nicole J Cooper, Royal LePage Noralta Real Estate. RAE
- C$469,9004 bd2 ba1.4k sqft4707 44th St, Beaumont, AB T4X 1H3For SaleMLS ID #E4498178, Kevin B Doyle, RE/MAX Elite. RAE
- C$499,9005 bd3 ba1.7k sqft1048 105th St NW, Edmonton, AB T6J 6G5For SaleMLS ID #E4497041, Kimberly M LeClair, REMAX River City. RAE
- C$485,0004 bd3 ba1.2k sqft117 Hollick Kenyon Way NW, Edmonton, AB T5Y 2T4For SaleMLS ID #E4497333, Shelley Lupul, MaxWell Devonshire Realty. RAE
- C$489,9004 bd4 ba1.3k sqft8 Summerland Way, Strathcona County, AB T8H 2P2For SaleMLS ID #E4498101, Elan D Burns, Royal LePage Prestige Realty. RAE
- C$449,9004 bd3 ba1.2k sqft220 85th St SW, Edmonton, AB T6X 1H5For SaleMLS ID #E4493731, Jogy Mathew, MaxWell Devonshire Realty. RAE
- C$435,0003 bd3 ba1k sqft1736 36th St NW, Edmonton, AB T6L 2P5For SaleMLS ID #E4490370, Jeremy Hess, MaxWell Progressive. RAE
- C$499,9004 bd3 ba1.2k sqft7120 39th Ave NW, Edmonton, AB T6K 0R6For SaleMLS ID #E4484351, Bryce Christensen, Royal LePage Noralta Real Estate. RAE
- C$325,0003 bd3 ba1.2k sqftSummerhill Glens, Edmonton, AB T6T 1X8For SaleMLS ID #E4498146, Sukhpal Brar, Sterling Real Estate. RAE
- C$430,0003 bd2 ba1.2k sqft4627 10a Ave NW, Edmonton, AB T6L 4E4For SaleMLS ID #E4488384, Lisa A Rice, RE/MAX PREFERRED CHOICE. RAE
- C$449,9005 bd3 ba1.5k sqft12340 Saint Albert Trl NW, Edmonton, AB T5L 4G8For SaleMLS ID #E4497296, Amy Adams, Royal Lepage Premier Real Estate. RAE
- C$339,9993 bd3 ba1.1k sqft3503 42a Ave NW, Edmonton, AB T6L 4C6For SaleMLS ID #E4494562, Shelly M Shumaker, Century 21 Reward Realty. RAE
- C$425,0004 bd1 ba1.1k sqft7934 81st Ave NW, Edmonton, AB T6C 0V7For SaleMLS ID #E4496909, Karen Stewart, Century 21 All Stars Realty Ltd. RAE
- C$484,9994 bd3 ba1.1k sqft12303 152c Ave NW, Edmonton, AB T5X 1Z1For SaleMLS ID #E4496604, AJ Arwell, MaxWell Progressive. RAE
- C$460,0005 bd2 ba1.4k sqft129 Regency Dr, Strathcona County, AB T8A 5R9For SaleMLS ID #E4490386, Matthew G Harrison, MaxWell Challenge Realty. RAE
- Alberta
- Division No. 11
- Edmonton
- T6T 1K3
- The Meadows
- 3623 30th St NW
Nearby cities
Nearby neighborhoods
Nearby zip codes
Other Edmonton Topics
