Bright and light living room at front of house flows through to family sized dining with garden door to rear deck. Large rear kitchen lets you watch kids in the back yard as you prepare meals. And it’s laid out with counter space and flow so more than one cook can be in the kitchen at a time. Upstairs you’ll find the oversized 5 piece bath with shower, double sinks and a made for relaxing bubble jet soaker tub just waiting for you. Primary bedroom at rear of home with loads of room for a king size bed; and two additional bedrooms. The third floor features an oversized family room - ready and waiting for movie nights. And you can easily add a wall to make a 4th bedroom with 2 piece ensuite (already in place). Laundry and tool bench are found in the basement which awaits your finishing, just imagine.. South facing rear yard with shed. All set in a family friendly community close to schools & shopping. Home has newer furnace (2024), stove 2024, dishwasher 2023, mainly newer windows (2022), and water heater.
For sale
C$430,000
4627 10a Ave NW, Edmonton, AB T6L 4E4
3beds
1,295sqft
Single Family Residence
Built in 1983
6,098 Square Feet Lot
$-- Zestimate®
C$332/sqft
C$-- HOA
What's special
Large rear kitchenDouble sinksBubble jet soaker tub
- 64 days |
- 18 |
- 1 |
Zillow last checked:
Listing updated:
Listed by:
Lisa A Rice,
RE/MAX PREFERRED CHOICE
Source: RAE,MLS®#: E4488384
Facts & features
Interior
Bedrooms & bathrooms
- Bedrooms: 3
- Bathrooms: 2
- Full bathrooms: 1
- 1/2 bathrooms: 1
Primary bedroom
- Level: Upper
Family room
- Level: Lower
- Area: 438.9
- Dimensions: 16.5 x 26.6
Heating
- Forced Air-1, Natural Gas
Appliances
- Included: Dishwasher-Built-In, Dryer, Freezer, Exhaust Fan, Refrigerator, Electric Stove, Washer
Features
- Central Vacuum
- Flooring: Ceramic Tile, Laminate Flooring
- Windows: Window Coverings, Vinyl Windows
- Basement: Full, Unfinished
Interior area
- Total structure area: 1,295
- Total interior livable area: 1,295 sqft
Property
Parking
- Total spaces: 4
- Parking features: Double Garage Attached, Insulated, Oversized, Garage Control, Garage Opener
- Attached garage spaces: 2
Features
- Levels: 4 Level Split,3
- Exterior features: Landscaped, Playground Nearby
- Fencing: Fenced
Lot
- Size: 6,098 Square Feet
- Features: Near Golf Course, Landscaped, Playground Nearby, Near Public Transit, Schools, Shopping Nearby, Golf Nearby, Public Transportation
Details
- Additional structures: Storage Shed
Construction
Type & style
- Home type: SingleFamily
- Property subtype: Single Family Residence
Materials
- Foundation: Concrete Perimeter
- Roof: Asphalt
Condition
- Year built: 1983
Community & HOA
Community
- Features: Vacuum System-Roughed-In
Location
- Region: Edmonton
Financial & listing details
- Price per square foot: C$332/sqft
- Date on market: 5/17/2026
- Ownership: Private
Lisa A Rice
Lisa A Rice
By pressing Contact Agent, you agree that the real estate professional identified above may call/text you about your search, which may involve use of automated means and pre-recorded/artificial voices. You don't need to consent as a condition of buying any property, goods, or services. Message/data rates may apply. You also agree to our Terms of Use. Zillow does not endorse any real estate professionals. We may share information about your recent and future site activity with your agent to help them understand what you're looking for in a home.
Price history
Price history is unavailable.
Public tax history
Tax history is unavailable.
Climate risks
Neighborhood: Southwood
Nearby schools
GreatSchools rating
No schools nearby
We couldn't find any schools near this home.
- C$499,0004 bd2 ba1.1k sqft4428 11a Ave NW, Edmonton, AB T6L6M4For Sale
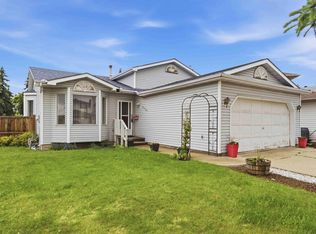
- C$1,3002 bd1 ba600 sqft4836 11a Ave NW #1, Edmonton, AB T6L4A8For Rent

- C$1,9203 bd2 ba-- sqft4308 12th Ave NW, Edmonton, AB T6L6M6For Rent

- C$250,0003 bd3 ba1.3k sqft1248 48th St NW, Edmonton, AB T6L6R6For Sale

- C$--3 bd2 ba1.1k sqft1020 41st St NW #3, Edmonton, AB T6L3N6Off Market
- C$--4 bd2 ba-- sqft1010 41st St NW, Edmonton, AB T6L3N6Off Market
- C$--4 bd2 ba-- sqft1010 41st St NW #CCF8E20A7, Edmonton, AB T6L3N6Off Market
- C$--3 bd2 ba-- sqft1010 41st St NW #765049383, Edmonton, AB T6L3N6Off Market
Similar homes
- C$450,0004 bd2 ba1.1k sqft2035 49a St NW, Edmonton, AB T6L 2W9For Sale
 MLS ID #E4495729, Logan A Galleguillos Ortiz, Real Broker. RAE
 - C$489,0005 bd3 ba1.2k sqft5418 17a Ave NW, Edmonton, AB T6L 1L2For Sale
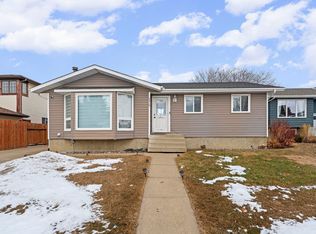 MLS ID #E4497736, Umang Thakkar, MaxWell Polaris. RAE
 - C$435,0005 bd2 ba1.1k sqft3548 65th St NW, Edmonton, AB T6L 1G4For Sale
 MLS ID #E4491415, Che Taylor, MaxWell Challenge Realty. RAE
 - C$424,9006 bd2 ba1.2k sqft4628 37th Ave NW, Edmonton, AB T6L 3V1For Sale
 MLS ID #E4496947, Vincenzo C Fiacco, RE/MAX Excellence. RAE
 - C$499,0006 bd3 ba1.2k sqft1529 49a St NW, Edmonton, AB T6L 6Y6For SaleMLS ID #E4488011, . Gurpreet Singh, MaxWell Polaris. RAE
- C$500,0006 bd3 ba1.3k sqft5414 17a Ave NW, Edmonton, AB T6L 1L2For SaleMLS ID #E4497946, Dwight Streu, MaxWell Polaris. RAE
- C$511,7865 bd3 ba1.3k sqft2437 89th St NW, Edmonton, AB T6K 2Y8For SaleMLS ID #E4498655, . Palwinder Singh, Venus Realty. RAE
- C$449,9004 bd3 ba1.2k sqft220 85th St SW, Edmonton, AB T6X 1H5For SaleMLS ID #E4493731, Jogy Mathew, MaxWell Devonshire Realty. RAE
- C$479,9005 bd3 ba1.1k sqft3623 30th St NW, Edmonton, AB T6T 1K3For SaleMLS ID #E4493751, Geordie M Morison, MaxWell Progressive. RAE
- C$469,9004 bd2 ba1.4k sqft4707 44th St, Beaumont, AB T4X 1H3For SaleMLS ID #E4498178, Kevin B Doyle, RE/MAX Elite. RAE
- C$469,9004 bd4 ba1.9k sqft4340 33rd St NW, Edmonton, AB T6T 1B7For SaleMLS ID #E4495076, Marc A McMahon, The Foundry Real Estate Company Ltd. RAE
- C$485,0004 bd4 ba1.5k sqft1135 74th St SW, Edmonton, AB T6X 0N7For SaleMLS ID #E4494348, Huninder S Mann, MaxWell Polaris. RAE
- C$535,0005 bd3 ba1.2k sqft3212 73rd St NW, Edmonton, AB T6K 1K1For SaleMLS ID #E4497194, Al Dredge, RE/MAX Real Estate. RAE
- C$549,9004 bd3 ba1.8k sqft3219 85th St NW, Edmonton, AB T6K 2Y7For SaleMLS ID #E4498380, Barrie Tanner, Terra Realty. RAE
- C$499,9005 bd3 ba1.7k sqft1048 105th St NW, Edmonton, AB T6J 6G5For SaleMLS ID #E4497041, Kimberly M LeClair, REMAX River City. RAE
- C$509,9004 bd4 ba1.7k sqft3231 28a Ave NW, Edmonton, AB T6T 1T1For SaleMLS ID #E4491923, Lynn L Ly, MaxWell Polaris. RAE
- C$419,9004 bd2 ba1k sqft4804 42nd Ave, Beaumont, AB T4X 1E9For SaleMLS ID #E4492048, Lori K Duggan, Royal LePage Premier Real Estate. RAE
- C$349,9994 bd3 ba1.1k sqft5106 19th Ave NW, Edmonton, AB T6L 1T6For SaleMLS ID #E4493599, Eve R Staple, Sterling Real Estate. RAE
- C$332,9003 bd2 ba1.2k sqft1827 36th St NW, Edmonton, AB T6L 3M9For SaleMLS ID #E4494872, Karunesh Saroya, Square 1 Realty Ltd. RAE
- C$420,0002 bd4 ba1k sqft12248 16th Ave SW, Edmonton, AB T6W 1L7For SaleMLS ID #E4498251, Theresa Piorkowski, Rite Realty. RAE
