Amazing Home! This 1260 sqft BILEVEL, in the highly desirable area of Minchau. As you enter you are greeted with an Open Floorplan. The kitchen outstanding from every angle, showcases tasteful finishes such as custom oak cabinetry. The Open Living space is warmed by a wood burning fireplace. Separate Dinning Room. The main floor showcases 3 large bedrooms including and a Full Bath bathroom. Off the kitchen is a good sized eating nook with lots of natural lighting. The Fully Finished Basement has a Second Kitchen, Living Room, 3 Large Bedroom’s and a Full Bathroom. This home located in a cul-de-sac, includes a large lot with mature trees, beautiful backyard with Gazebo and Stone Patio. Upgrade's Include: Kitchen, Bathrooms, Windows, Roof, Acrylic, Stucco, Insulation, Eaves, Soffits, Doors, Trim, Whole Concrete Driveway. Close to schools, Shopping, Transportation and LRT.
For sale
C$424,900
4628 37th Ave NW, Edmonton, AB T6L 3V1
6beds
1,259sqft
Single Family Residence
Built in 1980
-- sqft lot
$-- Zestimate®
C$337/sqft
C$-- HOA
What's special
Open floorplanCustom oak cabinetryOpen living spaceWood burning fireplaceFully finished basementSecond kitchenLocated in a cul-de-sac
- 16 days |
- 46 |
- 4 |
Zillow last checked:
Listing updated:
Listed by:
Vincenzo C Fiacco,
RE/MAX Excellence,
Teo Burtic,
RE/MAX Excellence
Source: RAE,MLS®#: E4496947
Facts & features
Interior
Bedrooms & bathrooms
- Bedrooms: 6
- Bathrooms: 2
- Full bathrooms: 2
Primary bedroom
- Level: Main
Heating
- Forced Air-1, Natural Gas
Appliances
- Included: Dishwasher-Built-In, Dryer, Refrigerator, Electric Stove, Washer, Second Refrigerator, Second Stove
Features
- Flooring: Hardwood
- Basement: Full, Finished
Interior area
- Total structure area: 1,259
- Total interior livable area: 1,259 sqft
Property
Parking
- Parking features: Front Drive Access
- Has uncovered spaces: Yes
Features
- Levels: Bi-Level,2
- Patio & porch: Deck
Lot
- Features: Schools, Shopping Nearby
Details
- Additional structures: Gazebo
Construction
Type & style
- Home type: SingleFamily
- Property subtype: Single Family Residence
Materials
- Foundation: Concrete Perimeter
- Roof: Asphalt
Condition
- Year built: 1980
Community & HOA
Community
- Features: Deck, Gazebo, See Remarks
Location
- Region: Edmonton
Financial & listing details
- Price per square foot: C$337/sqft
- Date on market: 7/3/2026
- Ownership: Private
Vincenzo C Fiacco
Vincenzo C Fiacco
By pressing Contact Agent, you agree that the real estate professional identified above may call/text you about your search, which may involve use of automated means and pre-recorded/artificial voices. You don't need to consent as a condition of buying any property, goods, or services. Message/data rates may apply. You also agree to our Terms of Use. Zillow does not endorse any real estate professionals. We may share information about your recent and future site activity with your agent to help them understand what you're looking for in a home.
Price history
Price history is unavailable.
Public tax history
Tax history is unavailable.
Climate risks
Neighborhood: Ridgewood
Nearby schools
GreatSchools rating
No schools nearby
We couldn't find any schools near this home.
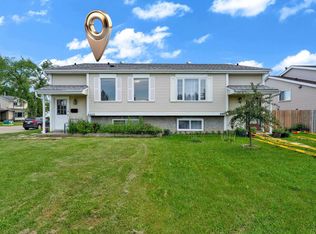
- C$369,0004 bd2 ba926 sqft4603 36th Ave NW, Edmonton, AB T6L3S2For Sale
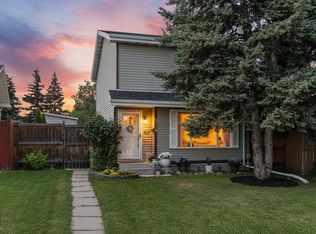
- C$379,9003 bd2 ba1.1k sqft4718 35th Ave NW, Edmonton, AB T6L3P9For Sale
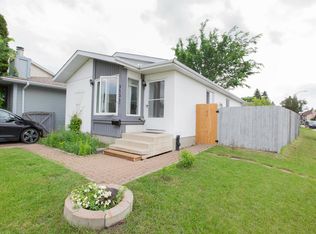
- C$374,9004 bd2 ba949 sqft3531 46th St NW, Edmonton, AB T6L5C6For Sale
- C$35,0001 bd3 ba1.4k sqft3772 48th St NW, Edmonton, AB T6L3T3For Sale

- C$1,3952 bd1 ba975 sqft4503 36th Ave NW #4511, Edmonton, AB T6L3R9For Rent
- C$--2 bd1 ba975 sqft4503 36th Ave NW #532632, Edmonton, AB T6L3R9Off Market
- C$--1 bd1 ba-- sqft4503 36th Ave NW #532631, Edmonton, AB T6L3R9Off Market
- C$299,0003 bd1 ba926 sqft4536 35a Ave NW, Edmonton, AB T6L4T1For Sale
Similar homes
- C$422,0004 bd3 ba1.1k sqft2309 Millbourne Rd W, Edmonton, AB T6K 1V1For Sale
 MLS ID #E4497728, Karim N Keshavjee, REMAX River City. RAE
 - C$450,0004 bd2 ba1.1k sqft2035 49a St NW, Edmonton, AB T6L 2W9For Sale
 MLS ID #E4495729, Logan A Galleguillos Ortiz, Real Broker. RAE
 - C$299,0003 bd1 ba926 sqft4536 35a Ave NW, Edmonton, AB T6L 4T1For Sale
 MLS ID #E4499502, Satvir Nagpal, Royal LePage METRO. RAE
 - C$434,5004 bd3 ba1.2k sqft1804 51st St NW, Edmonton, AB T6L 1K1For Sale
 MLS ID #E4489396, Dan Walsh, Lux Real Estate Inc. RAE
 - C$489,0005 bd3 ba1.2k sqft5418 17a Ave NW, Edmonton, AB T6L 1L2For SaleMLS ID #E4497736, Umang Thakkar, MaxWell Polaris. RAE
- C$425,0004 bd3 ba1.2k sqft8807 24th Ave NW, Edmonton, AB T6K 2W3For SaleMLS ID #E4492762, Brett Loree, Century 21 Masters. RAE
- C$449,0003 bd2 ba1.1k sqft2107 40th St NW, Edmonton, AB T6L 4E9For SaleMLS ID #E4490858, Vikaas K Kwatra, smartPRO Realty. RAE
- C$511,7865 bd3 ba1.3k sqft2437 89th St NW, Edmonton, AB T6K 2Y8For SaleMLS ID #E4498655, . Palwinder Singh, Venus Realty. RAE
- C$430,0003 bd2 ba1.2k sqft4627 10a Ave NW, Edmonton, AB T6L 4E4For SaleMLS ID #E4488384, Lisa A Rice, RE/MAX PREFERRED CHOICE. RAE
- C$469,0003 bd2 ba1.7k sqft2832 35th St NW, Edmonton, AB T6L 3Y4For SaleMLS ID #E4493822, Karandeep Judge, Exp Realty. RAE
- C$480,0005 bd2 ba1k sqft3004 68th St NW, Edmonton, AB T6K 1N6For SaleMLS ID #E4488747, Shivam Sareen, Venus Realty. RAE
- C$469,0005 bd3 ba1k sqft10519 36a Ave NW, Edmonton, AB T6J 2H7For SaleMLS ID #E4485432, Fan Yang, Mozaic Realty Group. RAE
- C$535,0005 bd3 ba1.2k sqft3212 73rd St NW, Edmonton, AB T6K 1K1For SaleMLS ID #E4497194, Al Dredge, RE/MAX Real Estate. RAE
- C$549,9005 bd3 ba1.6k sqft3467 39th St NW, Edmonton, AB T6L 3Y9For SaleMLS ID #E4492550, Glen R Good, RE/MAX Real Estate. RAE
- C$424,9005 bd2 ba1k sqft14808 96th St NW, Edmonton, AB T5E 4W7For SaleMLS ID #E4495779, Erica Ammar, Royal Lepage Arteam Realty. RAE
- C$425,0005 bd2 ba965 sqft8119 160th St NW, Edmonton, AB T5R 2G9For SaleMLS ID #E4496012, Jeff Miller, Method Realty. RAE
- C$449,9004 bd3 ba1.2k sqft220 85th St SW, Edmonton, AB T6X 1H5For SaleMLS ID #E4493731, Jogy Mathew, MaxWell Devonshire Realty. RAE
- C$464,9005 bd2 ba1.1k sqft10735 50th St NW, Edmonton, AB T6A 2E3For SaleMLS ID #E4494980, Levi Hooft, Exp Realty. RAE
- C$339,9993 bd3 ba1.1k sqft3503 42a Ave NW, Edmonton, AB T6L 4C6For SaleMLS ID #E4494562, Shelly M Shumaker, Century 21 Reward Realty. RAE
- C$340,0003 bd2 ba1k sqft5315 39th Ave NW, Edmonton, AB T6L 1P3For SaleMLS ID #E4490897, Lindsey Mitchell, Evertrust Realty. RAE
