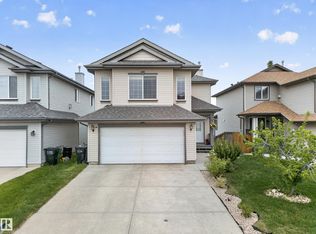
Discover this truly one-of-a-kind 3-level split home in the desirable Tipaskan community of South Edmonton. Set in a mature, tree-lined family neighborhood with excellent schools, parks, and amenities nearby, 5 minutes from Costco, South Common & LRT. This beautifully renovated and well-maintained residence boasts a bright, open floor plan. The spacious living room features a wood-burning fireplace under dramatic sloped vaulted ceilings with wooden planks. Up a half-flight of stairs you'll find a large family room, a functional kitchen with ample cabinetry and counter space, plus three good-sized bedrooms-including a primary with ensuite-and a second full bathroom. It includes a permitted basement development (2015) with ground-level entry, full bathroom, second kitchen, additional bedroom, and large crawlspace. Enjoy an attached oversized insulated & heated garage, an RV parking pad with alley access, all on a massive 9,083 sq. ft. lot backing onto a lane with exciting future development potential.
For sale
C$549,900
3219 85th St NW, Edmonton, AB T6K 2Y7
4beds
1,815sqft
Single Family Residence
Built in 1978
9,082 Square Feet Lot
$-- Zestimate®
C$303/sqft
C$-- HOA
What's special
Mature tree-lined family neighborhoodBright open floor planWood-burning fireplaceLarge family roomThree good-sized bedroomsPrimary with ensuiteSecond kitchen
- 45 days |
- 27 |
- 2 |
Zillow last checked:
Listing updated:
Listed by:
Barrie Tanner,
Terra Realty
Source: RAE,MLS®#: E4498380
Facts & features
Interior
Bedrooms & bathrooms
- Bedrooms: 4
- Bathrooms: 3
- Full bathrooms: 3
Primary bedroom
- Level: Upper
Heating
- Forced Air-2, Natural Gas
Appliances
- Included: Dishwasher-Built-In, Dryer, Exhaust Fan, Refrigerator, Electric Stove, Washer, Second Stove, Gas Water Heater
Features
- Ceiling 9 ft., No Animal Home, No Smoking Home
- Flooring: Ceramic Tile, Hardwood
- Windows: Window Coverings
- Basement: Full, Finished
- Fireplace features: Gas
Interior area
- Total structure area: 1,815
- Total interior livable area: 1,815 sqft
Property
Parking
- Total spaces: 6
- Parking features: Double Garage Attached, Parking Pad, RV Access/Parking, Garage Control
- Attached garage spaces: 2
Features
- Levels: 3 Level Split,3
- Exterior features: Landscaped
- Fencing: Fenced
Lot
- Size: 9,082 Square Feet
- Features: Landscaped, Near Public Transit, Public Transportation
Construction
Type & style
- Home type: SingleFamily
- Property subtype: Single Family Residence
Materials
- Foundation: Concrete Perimeter
- Roof: Asphalt
Condition
- Year built: 1978
Community & HOA
Community
- Features: Ceiling 9 ft., Hot Water Natural Gas, No Animal Home, No Smoking Home
Location
- Region: Edmonton
Financial & listing details
- Price per square foot: C$303/sqft
- Date on market: 7/11/2026
- Ownership: Private
Price history
Price history is unavailable.
Public tax history
Tax history is unavailable.
Climate risks
Neighborhood: Lakewood
Nearby schools
GreatSchools rating
No schools nearby
We couldn't find any schools near this home.
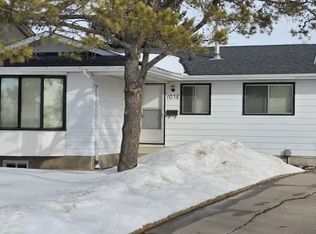
- C$--3 bd2 ba1.1k sqft1A 82nd St NW #1038, Edmonton, AB T6K3Y3Off Market
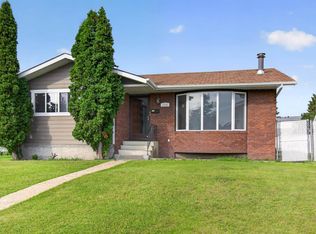
- C$439,0004 bd3 ba1.4k sqft1139 Lakewood Rd N, Edmonton, AB T6K3Y1For Sale
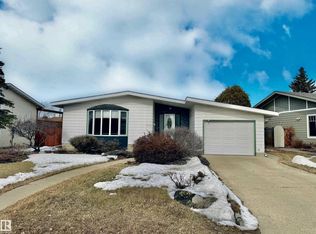
- C$439,9004 bd3 ba1.1k sqft363 Richfield Rd NW, Edmonton, AB T6K0A7For Sale
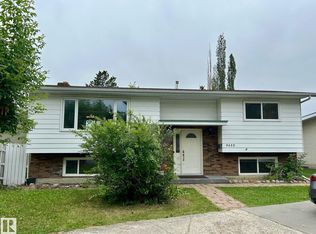
- C$400,0004 bd2 ba1k sqft3432 81st St NW, Edmonton, AB T6K0G4For Sale
- C$229,9983 bd1 ba1k sqft1312 Lakewood Rd W, Edmonton, AB T6K3Y1For Sale
- C$--3 bd2 ba1k sqft1310 Lakewood Road West NW #NW-29-29, Edmonton, AB T6K3P2Off Market
- C$344,0005 bd3 ba1k sqft1035 Lakewood Rd N, Edmonton, AB T6K3Y1For Sale
- C$--3 bd1 ba1.1k sqft1288 Lakewood Road West NW, Edmonton, AB T6K3P2Off Market
Similar homes
- C$520,0005 bd3 ba1.2k sqft3212 73rd St NW, Edmonton, AB T6K 1K1For Sale
 MLS ID #E4497194, Al Dredge, RE/MAX Real Estate. RAE
 - C$564,9004 bd4 ba1.9k sqft2518 33a Ave NW, Edmonton, AB T6T 1Z4For Sale
 MLS ID #E4505015, Harkewal Singh, MaxWell Polaris. RAE
 - C$649,9004 bd4 ba2.1k sqft614 Silver Berry Rd NW, Edmonton, AB T6T 1X5For Sale
 MLS ID #E4505200, Kartik Patel, MaxWell Polaris. RAE
 - C$574,0005 bd4 ba2.3k sqft2824 37th St NW, Edmonton, AB T6L 6G4For Sale
 MLS ID #E4500474, Kevin Balicki, MaxWell Devonshire Realty. RAE
 - C$569,0005 bd4 ba2.4k sqft34 Grand Meadow Cres NW, Edmonton, AB T6L 1A2For SaleMLS ID #E4501875, Karandeep Judge, Exp Realty. RAE
- C$599,8884 bd3 ba1.9k sqft11617 26th Ave NW, Edmonton, AB T6J 3R3For SaleMLS ID #E4488377, Jane Li, Top West Realty. RAE
- C$500,0004 bd4 ba1.9k sqft1225 Kane Wynd NW, Edmonton, AB T6L 6X7For SaleMLS ID #E4498210, Don Brown, Royal LePage Noralta Real Estate. RAE
- C$449,0004 bd3 ba1.7k sqft3841 62nd St NW, Edmonton, AB T6L 1A4For SaleMLS ID #E4497684, Michelle Goltman, Century 21 Quantum Realty. RAE
- C$599,9006 bd3 ba1.6k sqft3619 31st St NW, Edmonton, AB T6T 1J8For SaleMLS ID #E4503335, Justin Stobbe, Royal LePage Prestige Realty. RAE
- C$500,0004 bd4 ba2.1k sqft3220 42a Ave NW, Edmonton, AB T6T 1E5For SaleMLS ID #E4493962, Tim Taneja, smartPRO Realty. RAE
- C$424,9003 bd3 ba1.2k sqft3511 73rd St NW, Edmonton, AB T6K 0M2For SaleMLS ID #E4502460, Shawntelle Coan, REMAX River City. RAE
- C$489,9004 bd3 ba1.2k sqft7120 39th Ave NW, Edmonton, AB T6K 0R6For SaleMLS ID #E4484351, Bryce Christensen, Royal LePage Noralta Real Estate. RAE
- C$599,9005 bd4 ba1.8k sqft1404 Falconer Rd NW, Edmonton, AB T6R 2E1For SaleMLS ID #E4503718, Colin M Clowater, Royal LePage Prestige Realty. RAE
- C$499,9004 bd3 ba1.4k sqft11543 11th Ave SW, Edmonton, AB T6W 1W8For SaleMLS ID #E4503361, Mark D Radloff, REMAX River City. RAE
- C$499,0004 bd2 ba1.1k sqft4428 11a Ave NW, Edmonton, AB T6L 6M4For SaleMLS ID #E4495192, Zafar A Malik, Homes & Gardens Real Estate Limited. RAE
- C$569,0004 bd4 ba1.7k sqft11813 12th Ave NW, Edmonton, AB T6J 7E4For SaleMLS ID #E4491457, Dragic Janjic, REMAX River City. RAE
- C$509,9004 bd3 ba1.2k sqft5119 157th Ave NW, Edmonton, AB T5Y 2X5For SaleMLS ID #E4505149, Yad Dhillon, LPT Realty. RAE
- C$459,9005 bd3 ba1.1k sqft10972 35th Ave NW, Edmonton, AB T6J 2V3For SaleMLS ID #E4501368, Neil S Thompson, MaxWell Polaris. RAE
- C$739,0003 bd3 ba1.7k sqft619 Revell Wynd NW, Edmonton, AB T6R 2H9For SaleMLS ID #E4505103, Cathy Cookson, RE/MAX Excellence. RAE
- C$549,9004 bd3 ba2k sqft16512 87th St NW, Edmonton, AB T5Z 3X1For SaleMLS ID #E4492940, Michael J Grue, Century 21 Masters. RAE
