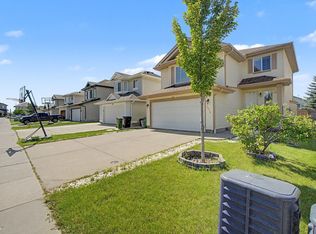
Welcome to this immaculate and beautifully maintained home in the highly sought-after community of Silver Berry. Offering the perfect blend of comfort, space, and privacy, this exceptional property features a meticulously landscaped backyard, creating a peaceful outdoor retreat. The bright main floor boasts abundant natural light, a spacious and functional layout, a well-appointed kitchen with ample cabinetry and modern finishes, and a welcoming living room enhanced by skylights. Upstairs, enjoy a cozy bonus room, well-maintained bathrooms, and three spacious bedrooms, including a stunning primary suite with a relaxing ensuite. The fully finished basement adds even more living space with a spacious bedroom, recreation room, full bathroom, and stylish feature wall—ideal for family, guests, or entertaining. Outside, the spacious deck overlooks the beautifully landscaped backyard and features a gas BBQ connection, perfect for summer gatherings.
For sale
C$649,900
614 Silver Berry Rd NW, Edmonton, AB T6T 1X5
4beds
2,181sqft
Single Family Residence
Built in 2003
6,318 Square Feet Lot
$-- Zestimate®
C$298/sqft
C$-- HOA
What's special
Meticulously landscaped backyardPeaceful outdoor retreatBright main floorAbundant natural lightSpacious and functional layoutWell-appointed kitchenAmple cabinetry
- 16 hours |
- 30 |
- 1 |
Zillow last checked:
Listing updated:
Listed by:
Kartik Patel,
MaxWell Polaris
Source: RAE,MLS®#: E4505200
Facts & features
Interior
Bedrooms & bathrooms
- Bedrooms: 4
- Bathrooms: 4
- Full bathrooms: 3
- 1/2 bathrooms: 1
Primary bedroom
- Level: Upper
Heating
- Forced Air-1, Natural Gas
Cooling
- Air Conditioner
Appliances
- Included: Dishwasher-Built-In, Dryer, Exhaust Fan, Refrigerator, Electric Stove, Washer
Features
- No Animal Home, No Smoking Home, Vaulted Ceiling(s)
- Flooring: Carpet, Ceramic Tile, Hardwood
- Windows: Skylight
- Basement: Full, Finished
- Fireplace features: Gas
Interior area
- Total structure area: 2,181
- Total interior livable area: 2,181 sqft
Video & virtual tour
Property
Parking
- Total spaces: 2
- Parking features: Double Garage Attached, Garage Control, Garage Opener
- Attached garage spaces: 2
Features
- Levels: 2 Storey,3
- Patio & porch: Deck, Front Porch
- Exterior features: Playground Nearby
- Fencing: Fenced
Lot
- Size: 6,318 Square Feet
- Features: Corner Lot, Cul-De-Sac, Playground Nearby, Near Public Transit, Shopping Nearby, Public Transportation
- Residential vegetation: Fruit Trees/Shrubs
Construction
Type & style
- Home type: SingleFamily
- Property subtype: Single Family Residence
Materials
- Foundation: Concrete Perimeter
- Roof: Asphalt
Condition
- Year built: 2003
Community & HOA
Community
- Features: Deck, Front Porch, No Animal Home, No Smoking Home, Skylight, Vaulted Ceiling, Natural Gas BBQ Hookup
- Security: Carbon Monoxide Detectors
Location
- Region: Edmonton
Financial & listing details
- Price per square foot: C$298/sqft
- Date on market: 8/23/2026
- Ownership: Private
Price history
Price history is unavailable.
Public tax history
Tax history is unavailable.
Climate risks
Neighborhood: The Meadows
Nearby schools
GreatSchools rating
No schools nearby
We couldn't find any schools near this home.
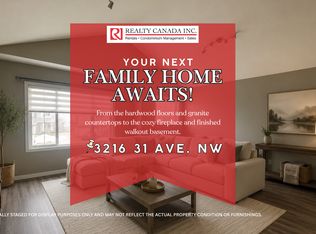
- C$--4 bd4 ba-- sqft3216 31st Ave NW, Edmonton, AB T6T1X4Off Market
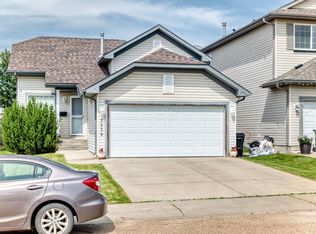
- C$479,9005 bd3 ba1.2k sqft3226 30th Ave NW, Edmonton, AB T6T1T4For Sale
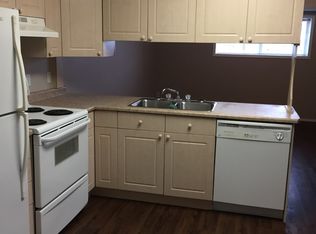
- C$--2 bd1 ba950 sqft3140 30th Ave NW #1A, Edmonton, AB T6T1T4Off Market
- C$425,9994 bd2 ba1.2k sqft3134 30th Ave NW, Edmonton, AB T6T1T9For Sale

- C$425,0004 bd3 ba1.3k sqft3104 32nd Ave NW, Edmonton, AB T6T1X3For Sale
- C$500,0003 bd2 ba1.4k sqft2918 33rd St NW, Edmonton, AB T6T1V6For Sale
- C$364,5004 bd3 ba1.1k sqft3032 31st Ave NW, Edmonton, AB T6T1W9For Sale
- C$419,9003 bd2 ba1k sqft2916 31st St NW, Edmonton, AB T6T1T9For Sale
Similar homes
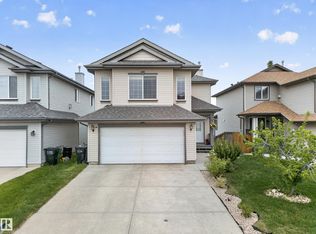
- C$564,9004 bd4 ba1.9k sqft2518 33a Ave NW, Edmonton, AB T6T 1Z4For Sale
 MLS ID #E4505015, Harkewal Singh, MaxWell Polaris. RAE
 - C$629,0004 bd4 ba2.2k sqft1322 Barnes Close SW, Edmonton, AB T6W 1G6For Sale
 MLS ID #E4505146, Yoon Kim, MaxWell Polaris. RAE
 - C$599,9006 bd3 ba1.6k sqft3619 31st St NW, Edmonton, AB T6T 1J8For Sale
 MLS ID #E4503335, Justin Stobbe, Royal LePage Prestige Realty. RAE
 - C$559,0004 bd4 ba1.9k sqft3236 21st St NW, Edmonton, AB T6T 0A8For Sale
 MLS ID #E4503502, Parteek Mann, Grand Realty. RAE
 - C$674,9005 bd4 ba2.4k sqft3910 49th Ave, Beaumont, AB T4X 1Y7For SaleMLS ID #E4504674, Karen Duggan, Royal LePage Premier Real Estate. RAE
- C$599,9006 bd4 ba2.3k sqft23rd St NW #3403, Edmonton, AB T6T 0B2For SaleMLS ID #E4502743, Jogy Mathew, MaxWell Devonshire Realty. RAE
- C$649,9004 bd4 ba2.1k sqft416 Sparling Ct SW, Edmonton, AB T6X 1G9For SaleCentury 21 Canada
- C$430,0004 bd4 ba1.3k sqft2806 31st St NW, Edmonton, AB T6T 1V1For SaleMLS ID #E4502294, Ralph San Juan, LPT Realty. RAE
- C$580,0005 bd3 ba2.3k sqft2715 44a Ave NW, Edmonton, AB T6T 1K2For SaleMLS ID #E4501127, Sam H Shah, RE/MAX Excellence. RAE
- C$534,9005 bd4 ba1.8k sqft3912 31st St NW, Edmonton, AB T6T 1J5For SaleMLS ID #E4488858, Sukhwinder Randhawa, Sterling Real Estate. RAE
- C$639,9006 bd4 ba2.4k sqft1015 61st St SW, Edmonton, AB T6X 0M4For SaleMLS ID #E4497983, Deepak Chopra, E4 Realty. RAE
- C$618,8884 bd3 ba2.5k sqft13504 163rd Ave NW, Edmonton, AB T6V 0G3For SaleMLS ID #E4504675, Stephen H Lau, RE/MAX Real Estate. RAE
- C$519,0004 bd4 ba1.9k sqft8521 8th Ave SW, Edmonton, AB T6X 1G6For SaleMLS ID #E4504168, John Lao, Real Broker. RAE
- C$499,9004 bd4 ba1.7k sqft2727 Miles Pl SW, Edmonton, AB T6W 0B3For SaleMLS ID #E4504919, Christopher D Greidanus, MaxWell Devonshire Realty. RAE
- C$670,0004 bd3 ba2.7k sqft979 Hollingsworth Bnd NW, Edmonton, AB T6R 3G7For SaleMLS ID #E4502916, Craig E Finnman, Royal LePage Prestige Realty. RAE
- C$479,0003 bd3 ba1.6k sqft(Undisclosed Address), Edmonton, AB T6T 1N8For SaleMLS ID #E4497870, Olivia Huber, Exp Realty. RAE
- C$549,9004 bd3 ba1.8k sqft3219 85th St NW, Edmonton, AB T6K 2Y7For SaleMLS ID #E4498380, Barrie Tanner, Terra Realty. RAE
- C$604,9004 bd4 ba1.8k sqft547 Leger Way NW, Edmonton, AB T6R 3T5For SaleMLS ID #E4497063, Satyam Tejpal, smartPRO Realty. RAE
- C$579,9004 bd3 ba2k sqft11023 11a Ave NW, Edmonton, AB T6J 6M6For SaleMLS ID #E4495641, Henry Han, Century 21 Masters. RAE
- C$599,9005 bd4 ba1.8k sqft1404 Falconer Rd NW, Edmonton, AB T6R 2E1For SaleMLS ID #E4503718, Colin M Clowater, Royal LePage Prestige Realty. RAE
