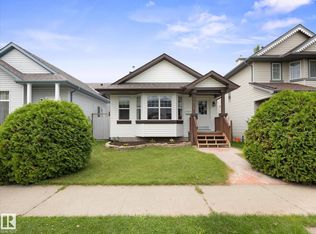
Welcome to Wild Rose! This beautifully maintained, original-owner 2-storey home offers the perfect blend of comfort and convenience. Freshly updated with brand new paint and flooring, this open-concept home is filled with natural light and features a cozy gas fireplace on the main floor. Upstairs you'll find 3 spacious bedrooms, each with walk-in closets, including a generous primary suite with a relaxing soaker tub. The partially finished basement offers additional living space with a wet bar, ample storage, and endless possibilities for entertaining. Step outside to your fully fenced, landscaped backyard with a beautiful deck, or enjoy your morning coffee on the charming front porch with composite decking. Complete with a double attached garage, newer shingles, a high-efficiency furnace, and an on-demand hot water tank. Located just minutes from schools, shopping, restaurants, parks, and quick access to Whitemud Drive and Anthony Henday, this move-in-ready home is one you won't want to miss!
For sale
C$479,000
Edmonton, AB T6T 1N8
3beds
1,664sqft
Single Family Residence
Built in 2001
4,144 Square Feet Lot
$-- Zestimate®
C$288/sqft
C$-- HOA
What's special
Open-concept homeFilled with natural lightWalk-in closetsGenerous primary suiteRelaxing soaker tubPartially finished basementWet bar
- 40 days |
- 49 |
- 5 |
Zillow last checked:
Listing updated:
Listed by:
Olivia Huber,
Exp Realty
Source: RAE,MLS®#: E4497870
Facts & features
Interior
Bedrooms & bathrooms
- Bedrooms: 3
- Bathrooms: 3
- Full bathrooms: 2
- 1/2 bathrooms: 1
Primary bedroom
- Level: Upper
Heating
- Forced Air-1, Natural Gas
Cooling
- Air Conditioner, Air Conditioning-Central, Fan-Ceiling
Appliances
- Included: Dishwasher-Built-In, Dryer, Freezer, Microwave Hood Fan, Electric Stove, Washer, Water Softener, Second Refrigerator
Features
- Wet Bar
- Flooring: Ceramic Tile, Laminate Flooring, Vinyl Plank
- Windows: Window Coverings
- Basement: Full, Partially Finished
- Fireplace features: Gas
Interior area
- Total structure area: 1,664
- Total interior livable area: 1,664 sqft
Property
Parking
- Total spaces: 2
- Parking features: Double Garage Attached, Garage Control, Garage Opener
- Attached garage spaces: 2
Features
- Levels: 2 Storey,2
- Patio & porch: Deck, Front Porch, Patio
- Exterior features: Landscaped, Playground Nearby
- Fencing: Fenced
Lot
- Size: 4,144 Square Feet
- Features: Landscaped, Playground Nearby, Near Public Transit, Schools, Shopping Nearby, Public Transportation
Details
- Additional structures: Storage Shed
Construction
Type & style
- Home type: SingleFamily
- Property subtype: Single Family Residence
Materials
- Foundation: Concrete Perimeter
- Roof: Asphalt
Condition
- Year built: 2001
Community & HOA
Community
- Features: Deck, Front Porch, Patio, Wet Bar
- Security: Smoke Detector(s), Detectors Smoke
Location
- Region: Edmonton
Financial & listing details
- Price per square foot: C$288/sqft
- Date on market: 7/9/2026
- Ownership: Private
Price history
Price history is unavailable.
Public tax history
Tax history is unavailable.
Climate risks
Neighborhood: The Meadows
Nearby schools
GreatSchools rating
No schools nearby
We couldn't find any schools near this home.
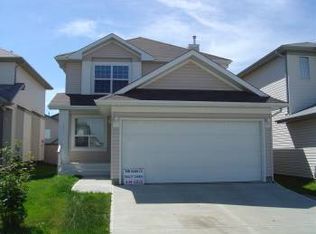
- C$--3 bd3 ba1.5k sqft127 Ward Cres NW, Edmonton, AB T6T1M6Off Market
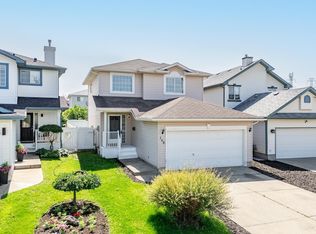
- C$474,9004 bd4 ba1.4k sqft168 Ward Cres NW, Edmonton, AB T6T1M6For Sale
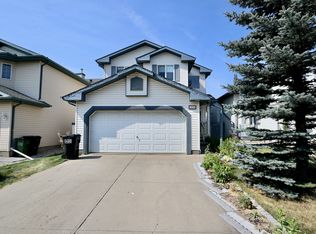
- C$--3 bd3 ba1.5k sqft3756 22nd St NW, Edmonton, AB T6T1R6Off Market
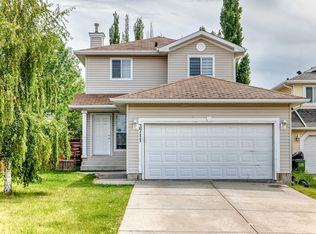
- C$472,5003 bd4 ba1.3k sqft3711 22a St NW, Edmonton, AB T6T1V7For Sale
- C$480,0004 bd3 ba1.2k sqft227 Wyman Ln NW, Edmonton, AB T6T1M9For Sale
- C$469,9004 bd3 ba1.1k sqft507 Wiseman Ln NW, Edmonton, AB T6T1N5For Sale
- C$389,1003 bd4 ba1.1k sqft3769 21st St NW, Edmonton, AB T6T1R7For Sale
- C$--3 bd4 ba1.6k sqft3553 23rd St NW #1, Edmonton, AB T6T1W2Off Market
- C$375,0004 bd3 ba1.2k sqft1920 37th Ave NW, Edmonton, AB T6T1S7For Sale
Similar homes
- C$489,9004 bd4 ba1.6k sqft3774 20th St NW, Edmonton, AB T6T 1S4For Sale
 MLS ID #E4489998, Sukh Sidhu, Royal Lepage Arteam Realty. RAE
 - C$499,9004 bd3 ba1.2k sqft916 Jordan Cres NW, Edmonton, AB T6L 6X5For Sale
 MLS ID #E4504038, . Tajinder Singh, MaxWell Polaris. RAE
 - C$449,9004 bd2 ba1k sqft3019 33rd Ave NW, Edmonton, AB T6T 1X2For Sale
 MLS ID #E4498839, Tammie L Savage, MaxWell Progressive. RAE
 - C$419,9003 bd2 ba1k sqft2916 31st St NW, Edmonton, AB T6T 1T9For Sale
 MLS ID #E4503783, Twyla D Lalonde, NOW Real Estate Group. RAE
 - C$499,0003 bd3 ba1.6k sqft1216 29th Ave NW, Edmonton, AB T6T 0V8For SaleMLS ID #E4500756, Pankaj Sor, Sterling Real Estate. RAE
- C$449,0004 bd4 ba1.3k sqft2362 29a Ave NW, Edmonton, AB T6T 2B1For SaleMLS ID #E4499507, Satvir Nagpal, Royal LePage METRO. RAE
- C$599,9006 bd3 ba1.6k sqft3619 31st St NW, Edmonton, AB T6T 1J8For SaleMLS ID #E4503335, Justin Stobbe, Royal LePage Prestige Realty. RAE
- C$469,0005 bd3 ba1.2k sqft2416 35th St NW, Edmonton, AB T6L 4M3For SaleMLS ID #E4501975, Jarnail Bhatti, MaxWell Polaris. RAE
- C$495,0003 bd2 ba1k sqft6420 86th St NW, Edmonton, AB T6E 2X9For SaleMLS ID #E4503747, Patti Proctor, Real Broker. RAE
- C$574,9004 bd3 ba1.9k sqft2518 33a Ave NW, Edmonton, AB T6T 1Z4For SaleMLS ID #E4494468, Harkewal Singh, MaxWell Polaris. RAE
- C$449,0004 bd3 ba1.7k sqft3841 62nd St NW, Edmonton, AB T6L 1A4For SaleMLS ID #E4497684, Michelle Goltman, Century 21 Quantum Realty. RAE
- C$469,9004 bd4 ba1.4k sqft7223 19a Ave SW, Edmonton, AB T6X 0K3For SaleMLS ID #E4503926, Alekhya Yanampally, LPT Realty. RAE
- C$514,9003 bd3 ba1.6k sqft1927 51st St SW, Edmonton, AB T6X 1Y4For SaleMLS ID #E4502925, Prince Bhatti, Exp Realty. RAE
- C$499,9004 bd3 ba1.4k sqft11543 11th Ave SW, Edmonton, AB T6W 1W8For SaleMLS ID #E4503361, Mark D Radloff, REMAX River City. RAE
- C$539,0004 bd4 ba1.7k sqft463 Tamarack Grn NW, Edmonton, AB T6T 0J3For SaleMLS ID #E4480804, Jay S Arora, MaxWell Polaris. RAE
- C$565,0006 bd4 ba2.4k sqft4465 32a St NW, Edmonton, AB T6T 1E8For SaleMLS ID #E4500787, Muhammad Waseem, MaxWell Polaris. RAE
- C$390,0003 bd3 ba1.4k sqft2821 Maple Way NW, Edmonton, AB T6T 0Z7For SaleMLS ID #E4494967, Brittany M Ewaskiw, Royal Lepage Arteam Realty. RAE
- C$599,9006 bd4 ba2.3k sqft23rd St NW #3403, Edmonton, AB T6T 0B2For SaleMLS ID #E4502743, Jogy Mathew, MaxWell Devonshire Realty. RAE
- C$535,0004 bd2 ba1.2k sqft6503 88th Ave NW, Edmonton, AB T6B 0M1For SaleMLS ID #E4503925, Chris Proctor, Real Broker. RAE
- C$465,0003 bd2 ba1k sqft107 Chestermere Cres, Strathcona County, AB T8H 2W6For SaleMLS ID #E4503802, Tammy A Booth, 2% Realty. RAE
