Whether you’re searching for your first home or ready to downsize, this charming 2+1 bedroom bungalow in Lakeland Ridge is sure to impress! The bright country kitchen offers plenty of counter space, two pantry cupboards and patio doors leading to the south-facing deck and spacious backyard, backing onto a walkway. The open living room creates a warm and welcoming main living space. Recent updates include new A/C, shingles (2023), flooring (2024) and fresh paint throughout. Main floor laundry adds convenience, along with the primary bedroom featuring a walk-in closet, second bedroom and 4-piece bath. Downstairs offers a huge rec room, additional bedroom, 3-piece bath and plenty of storage. The double attached garage is equipped with a gas line and hot/cold taps. Cute, comfortable and move-in ready!
For sale
C$485,000
107 Chestermere Cres, Strathcona County, AB T8H 2W6
3beds
1,044sqft
Single Family Residence
Built in 2004
-- sqft lot
$-- Zestimate®
C$464/sqft
C$-- HOA
What's special
Bright country kitchenTwo pantry cupboardsSouth-facing deckSpacious backyardMain floor laundryHuge rec room
- 14 hours |
- 3 |
- 0 |
Zillow last checked:
Listing updated:
Listed by:
Tammy A Booth,
2% Realty
Source: RAE,MLS®#: E4503802
Facts & features
Interior
Bedrooms & bathrooms
- Bedrooms: 3
- Bathrooms: 2
- Full bathrooms: 2
Primary bedroom
- Level: Main
Family room
- Level: Basement
- Area: 357.84
- Dimensions: 28.4 x 12.6
Heating
- Forced Air-1, Natural Gas
Cooling
- Air Conditioner
Appliances
- Included: Dishwasher-Built-In, Dryer, Microwave Hood Fan, Refrigerator, Electric Stove, Washer
Features
- No Smoking Home
- Flooring: Vinyl Plank
- Windows: Window Coverings, Vinyl Windows
- Basement: Full, Finished, Crawl Space, Crawl Space
Interior area
- Total structure area: 1,044
- Total interior livable area: 1,044 sqft
Property
Parking
- Total spaces: 2
- Parking features: Double Garage Attached, Garage Control, Garage Opener
- Attached garage spaces: 2
Features
- Levels: 2
- Patio & porch: Deck
- Exterior features: Landscaped, Playground Nearby
- Fencing: Fenced
Lot
- Features: Landscaped, Playground Nearby, Near Public Transit, Schools, Public Transportation
Construction
Type & style
- Home type: SingleFamily
- Architectural style: Bungalow
- Property subtype: Single Family Residence
Materials
- Foundation: Slab
- Roof: Asphalt
Condition
- Year built: 2004
Community & HOA
Community
- Features: Crawl Space, Deck, No Smoking Home
Location
- Region: Strathcona County
Financial & listing details
- Price per square foot: C$464/sqft
- Date on market: 8/14/2026
- Ownership: Private
Price history
Price history is unavailable.
Public tax history
Tax history is unavailable.
Climate risks
Neighborhood: T8H
Nearby schools
GreatSchools rating
No schools nearby
We couldn't find any schools near this home.
- C$--2 bd1 ba1.3k sqft3014 Galloway Ter #1A, Strathcona County, AB T8A2N5Off Market
- C$--3 bd2 ba1.4k sqft3014 Galloway Ter, Strathcona County, AB T8A2N5Off Market
- C$649,9003 bd3 ba2.3k sqft652 Crimson Dr, Strathcona County, AB T8H0B1For Sale

- C$--3 bd3 ba1.3k sqft219 Charlotte Way #62, Strathcona County, AB T8H0T3Off Market
- C$499,9005 bd3 ba1.2k sqft49 Galloway Dr, Strathcona County, AB T8A2M1For Sale
- C$529,9994 bd3 ba1.1k sqft47 Galloway Dr, Sherwood Park, AB T8MFor Sale
- C$--3 bd3 ba1.4k sqft449 Charlotte Cres, Strathcona County, AB T8H0K7Off Market
- C$249,9002 bd2 ba861 sqft273 Charlotte Way #217, Strathcona County, AB T8H0N9For Sale
Similar homes
- C$500,0004 bd3 ba1.1k sqft313 Davenport Dr, Strathcona County, AB T8H 1W8For Sale
 MLS ID #E4503372, Danny Wong, MaxWell Devonshire Realty. RAE
 - C$539,9004 bd3 ba1.2k sqft74 Greystone Cres, Strathcona County, AB T8A 3E6For Sale
 MLS ID #E4503672, Darya M Pfund, Easy List Realty. RAE
 - C$537,5004 bd2 ba1.1k sqft19 Darlington Bay, Strathcona County, AB T8H 1P4For Sale
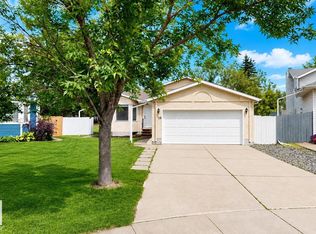 MLS ID #E4503947, Tatum Fitton, ComFree. RAE
 - C$549,9004 bd2 ba1.1k sqft18 Dalton Close, Strathcona County, AB T8H 1T5For Sale
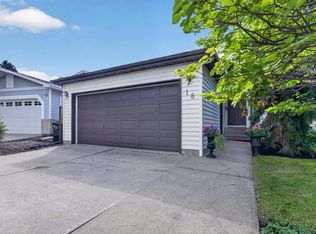 MLS ID #E4503905, Elan D Burns, Royal LePage Prestige Realty. RAE
 - C$475,0003 bd4 ba1.3k sqft152 Brighton Bay, Strathcona County, AB T8H 2C2For SaleMLS ID #E4502183, Trina P Hodges, RE/MAX Excellence. RAE
- C$474,9004 bd4 ba1.3k sqft8 Summerland Way, Strathcona County, AB T8H 2P2For SaleMLS ID #E4502208, Elan D Burns, Royal LePage Prestige Realty. RAE
- C$499,9003 bd4 ba1.5k sqft131 Abbey Rd, Strathcona County, AB T8H 0Z2For SaleMLS ID #E4503153, Morgan Rice, Royal LePage Prestige Realty. RAE
- C$539,9004 bd3 ba1k sqft67 Menlo Cres, Strathcona County, AB T8A 0R8For SaleMLS ID #E4503691, Tatum Fitton, ComFree. RAE
- C$475,0003 bd4 ba1.3k sqft20 Brighton Bay, Strathcona County, AB T8H 2C3For SaleMLS ID #E4497588, Mack Karwacki, Black Sheep Realty. RAE
- C$474,9004 bd2 ba1.1k sqft28 Dalton Close, Strathcona County, AB T8H 1T5For SaleMLS ID #E4498692, Connor M McAuley, 2% Realty Pro. RAE
- C$469,7073 bd4 ba1.3k sqft136 Bothwell Pl, Strathcona County, AB T8H 2M7For SaleMLS ID #E4495252, Sonia Tarabay, RE/MAX Elite. RAE
- C$499,9005 bd3 ba1.2k sqft49 Galloway Dr, Strathcona County, AB T8A 2M1For SaleMLS ID #E4491590, Alex Beaumont-Boileau, Century 21 Quantum Realty. RAE
- C$430,0003 bd3 ba1.2k sqft5 Wilson Cres, Strathcona County, AB T8A 3L1For SaleMLS ID #E4503518, Julie A Cunningham, Royal LePage Prestige Realty. RAE
- C$499,9005 bd3 ba1.1k sqft119 Garland Cres, Strathcona County, AB T8A 2R1For SaleMLS ID #E4501814, Dean B Zaharichuk, MaxWell Devonshire Realty. RAE
- C$400,0005 bd2 ba1.1k sqft40 Curlew Cres, Strathcona County, AB T8A 0H4For SaleMLS ID #E4503987, Alexis M Hlady, Exp Realty. RAE
- C$499,0004 bd2 ba1k sqft17 Starling Dr, Strathcona County, AB T8A 0A6For SaleMLS ID #E4501711, Karl Junk, RE/MAX Elite. RAE
- C$529,0005 bd3 ba1.1k sqft59 Granville Cres, Strathcona County, AB T8A 3C1For SaleMLS ID #E4501460, Damon T Bunting, The Agency North Central Alberta. RAE
- C$529,9994 bd3 ba1.1k sqft47 Galloway Dr, Sherwood Park, AB T8MFor SaleMLS ID #E4491869, Gurbir Pandher, LPT Realty. RAE
- C$448,9003 bd3 ba1.2k sqft58 Summerfield Point E, Strathcona County, AB T8H 2P6For SaleMLS ID #E4497997, Sonia Tarabay, RE/MAX Elite. RAE
- C$475,0003 bd4 ba1.4k sqft469 Cranberry Way, Strathcona County, AB T8H 2L7For SaleMLS ID #E4497330, Heather J Morris, MORE Real Estate. RAE
