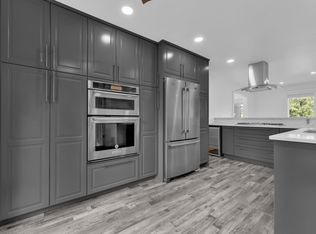
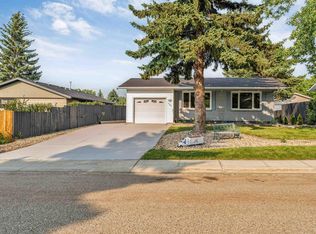
Here is it! The perfect home for any family or 1st-time home buyer. Located in the heart of Glenn Allan and literally steps from schools - you have everything you need! This 1,200 SqFt (Total 3,061 SqFt) 4-Level Split has 5 Bedrooms; 2.5 Bathrooms; a Fully Finished Basement & a Oversized Double Garage. Recent UPGRADES include: Brand New Hi-Efficient Furnace & HWT (May 2026); Brand New Vinyl Plank flooring & stairs, Trim throughout (July 2026); New Shingles on House (2019) & Garage (2021); New Ceilings; Brand New Deck (July 2026) - to name a few. The Main floor begins with a spacious Living Room; the separate Dining Room leads you to the Kitchen with plenty of white cabinets & counterspace & a corner pantry. The Upper floor has 3 Bedrooms including a large Primary Bedroom with a 1/2 Ensuite. The 3rd Level has a large Family Room; Bedroom & Bathroom/Laundry. The Basement has a huge Rec Room; another Bedroom & a crawlspace for more storage! The yard is large & private. Don't miss out on this opportunity!
For sale
C$535,000
59 Granville Cres, Strathcona County, AB T8A 3C1
5beds
1,199sqft
Single Family Residence
Built in 1973
-- sqft lot
$-- Zestimate®
C$446/sqft
C$-- HOA
What's special
- 4 days |
- 0 |
- 0 |
Zillow last checked:
Listing updated:
Listed by:
Damon T Bunting,
The Agency North Central Alberta
Source: RAE,MLS®#: E4501460
Facts & features
Interior
Bedrooms & bathrooms
- Bedrooms: 5
- Bathrooms: 3
- Full bathrooms: 2
- 1/2 bathrooms: 1
Primary bedroom
- Level: Upper
Family room
- Level: Lower
- Area: 240.8
- Dimensions: 14 x 17.2
Heating
- Forced Air-1, Natural Gas
Appliances
- Included: Dishwasher-Built-In, Dryer, Exhaust Fan, Microwave, Refrigerator, Electric Stove, Washer
Features
- Flooring: Vinyl Plank
- Windows: Window Coverings
- Basement: Full, Finished
Interior area
- Total structure area: 1,199
- Total interior livable area: 1,199 sqft
Video & virtual tour
Property
Parking
- Total spaces: 6
- Parking features: Double Garage Detached, Garage Control, Garage Opener
- Garage spaces: 2
Features
- Levels: 4 Level Split,4
- Patio & porch: Deck
- Exterior features: Landscaped
- Fencing: Fenced
Lot
- Features: Landscaped, Park/Reserve, Near Public Transit, Schools, Shopping Nearby, Public Transportation
- Residential vegetation: Fruit Trees/Shrubs
Construction
Type & style
- Home type: SingleFamily
- Property subtype: Single Family Residence
Materials
- Foundation: Concrete Perimeter
- Roof: Asphalt
Condition
- Year built: 1973
Community & HOA
Community
- Features: Deck
Location
- Region: Strathcona County
Financial & listing details
- Price per square foot: C$446/sqft
- Date on market: 7/30/2026
- Ownership: Private
Damon T Bunting
Damon T Bunting
By pressing Contact Agent, you agree that the real estate professional identified above may call/text you about your search, which may involve use of automated means and pre-recorded/artificial voices. You don't need to consent as a condition of buying any property, goods, or services. Message/data rates may apply. You also agree to our Terms of Use. Zillow does not endorse any real estate professionals. We may share information about your recent and future site activity with your agent to help them understand what you're looking for in a home.
Price history
Price history is unavailable.
Public tax history
Tax history is unavailable.
Climate risks
Neighborhood: T8A
Nearby schools
GreatSchools rating
No schools nearby
We couldn't find any schools near this home.
- C$589,9004 bd3 ba1.5k sqft140 Greengrove Ave, Strathcona County, AB T8A3C7For Sale

- C$499,9005 bd3 ba1.2k sqft49 Galloway Dr, Strathcona County, AB T8A2M1For Sale

- C$529,9994 bd3 ba1.1k sqft47 Galloway Dr, Sherwood Park, AB T8MFor Sale
- C$--2 bd1 ba1.3k sqft3014 Galloway Ter #1A, Strathcona County, AB T8A2N5Off Market
- C$--3 bd2 ba1.4k sqft3014 Galloway Ter, Strathcona County, AB T8A2N5Off Market
- C$--4 bd2 ba1.1k sqft88 Georgian Way, Strathcona County, AB T8A2V6Off Market
- C$585,0003 bd2 ba1.4k sqft220 Greystone Ter, Strathcona County, AB T8A3E8For Sale
- C$575,0004 bd3 ba1.5k sqft2012 Garland Ct, Strathcona County, AB T8A2P1For Sale
Similar homes
- C$539,9995 bd3 ba1.1k sqft119 Garland Cres, Strathcona County, AB T8A 2R1For Sale
 MLS ID #E4501814, Dean B Zaharichuk, MaxWell Devonshire Realty. RAE
 - C$575,0004 bd3 ba1.5k sqft2012 Garland Ct, Strathcona County, AB T8A 2P1For Sale
 MLS ID #E4501468, Samantha J Zaharia, NOW Real Estate Group. RAE
 - C$549,9004 bd3 ba1.2k sqft131 Garland Cres, Strathcona County, AB T8A 2R1For Sale
 MLS ID #E4500556, Prince Gill, MaxWell Polaris. RAE
 - C$499,0004 bd2 ba1k sqft17 Starling Dr, Strathcona County, AB T8A 0A6For Sale
 MLS ID #E4501711, Karl Junk, RE/MAX Elite. RAE
 - C$512,7003 bd3 ba1k sqft4 Glacier Cres, Strathcona County, AB T8A 2Y2For SaleMLS ID #E4501663, Daljit Jajwan, Real Broker. RAE
- C$499,9005 bd3 ba1.2k sqft49 Galloway Dr, Strathcona County, AB T8A 2M1For SaleMLS ID #E4491590, Alex Beaumont-Boileau, Century 21 Quantum Realty. RAE
- C$529,9994 bd3 ba1.1k sqft47 Galloway Dr, Sherwood Park, AB T8MFor SaleMLS ID #E4491869, Gurbir Pandher, LPT Realty. RAE
- C$524,9004 bd4 ba1.5k sqft64 Foxboro Line, Strathcona County, AB T8A 6N9For SaleMLS ID #E4501725, Moe Charara, Royal Lepage Arteam Realty. RAE
- C$519,7073 bd3 ba1k sqft33 Hazel St, Sherwood Park, AB T8H 1H7For SaleMLS ID #E4501452, Sonia Tarabay, RE/MAX Elite. RAE
- C$549,9003 bd3 ba1.3k sqft97 Foxboro Way, Strathcona County, AB T8A 6B5For SaleMLS ID #E4501331, Cheryl L Kurek, NOW Real Estate Group. RAE
- C$549,9003 bd3 ba1.3k sqft387 Foxboro Way, Strathcona County, AB T8A 6K4For SaleMLS ID #E4501569, Trina P Hodges, RE/MAX Excellence. RAE
- C$520,0005 bd3 ba1.3k sqft57 Garland Cres, Strathcona County, AB T8A 2P7For SaleMLS ID #E4496479, Angela Hayduk, MaxWell Devonshire Realty. RAE
- C$463,7074 bd3 ba1k sqft304 Fir St, Strathcona County, AB T8A 2B3For SaleMLS ID #E4501606, Sonia Tarabay, RE/MAX Elite. RAE
- C$589,9004 bd3 ba1.5k sqft140 Greengrove Ave, Strathcona County, AB T8A 3C7For SaleMLS ID #E4494605, Samantha Dixon, Royal LePage Prestige Realty. RAE
- C$399,9004 bd3 ba1.6k sqft83 Garland Cres, Strathcona County, AB T8A 2P9For SaleMLS ID #E4501800, Danielle A McGale, MaxWell Devonshire Realty. RAE
- C$509,0004 bd3 ba1.3k sqft6 Merryvale Cres, Strathcona County, AB T8A 0N3For SaleMLS ID #E4499139, Trina P Hodges, RE/MAX Excellence. RAE
- C$585,0003 bd2 ba1.4k sqft220 Greystone Ter, Strathcona County, AB T8A 3E8For SaleMLS ID #E4491708, Lindsay Cottrell, NOW Real Estate Group. RAE
- C$539,9005 bd2 ba1k sqft4 Eagle Dr, Strathcona County, AB T8A 0E2For SaleMLS ID #E4482336, Colin M Clowater, Royal LePage Prestige Realty. RAE
- C$550,0003 bd3 ba1.1k sqftCharlton Greens, Strathcona County, AB T8H 2C6For SaleMLS ID #E4501899, Brent Anderson, Century 21 Masters. RAE
- C$600,0004 bd2 ba1.3k sqft224 Gainsboro Ct, Strathcona County, AB T8A 2J3For SaleMLS ID #E4497950, Brice J Laidler, Black Sheep Realty. RAE
