On the market for the first time since 1985, welcome to this charming 4 level split in Glen Allen. Pride of ownership shines with this 4 bedroom, 1+2 bathroom home. Upstairs you will find a large master bedroom with walk-in closet and 2 piece ensuite. A renovated main bathroom with double sinks & two additional bedrooms complete this level. On the main floor you'll find a large living room with large windows, dinning room and kitchen with stainless steel appliances. On the third level you will find another large family room with wood burning fireplace, laundry, an additional bedroom/den & another 2 piece bathroom. The basement is unfinished with lots of storage and space for future developments. The backyard is south facing, large & private. Perfect for backyard BBQs. The home does still have Aluminum windows & Aluminum wiring, with no issues. Have you been watching for a large pie lot with an adorable move in ready home? Located on a quiet street, it's ready for new memories!
For sale
C$399,900
83 Garland Cres, Strathcona County, AB T8A 2P9
4beds
1,646sqft
Single Family Residence
Built in 1973
7,093 Square Feet Lot
$-- Zestimate®
C$243/sqft
C$-- HOA
What's special
- 2 days |
- 7 |
- 0 |
Zillow last checked:
Listing updated:
Listed by:
Danielle A McGale,
MaxWell Devonshire Realty,
Dean B Zaharichuk,
MaxWell Devonshire Realty
Source: RAE,MLS®#: E4501800
Facts & features
Interior
Bedrooms & bathrooms
- Bedrooms: 4
- Bathrooms: 3
- Full bathrooms: 1
- 1/2 bathrooms: 2
Primary bedroom
- Level: Upper
Family room
- Level: Main
- Area: 286.08
- Dimensions: 19.2 x 14.9
Heating
- Forced Air-1, Natural Gas
Appliances
- Included: Dishwasher-Built-In, Dryer, Refrigerator, Electric Stove, Washer, Gas Water Heater
Features
- Flooring: Carpet, Laminate Flooring, Linoleum
- Windows: Window Coverings
- Basement: Partial, Unfinished
- Fireplace features: Wood Burning
Interior area
- Total structure area: 1,646
- Total interior livable area: 1,646 sqft
Property
Parking
- Total spaces: 2
- Parking features: Front Drive Access
- Has uncovered spaces: Yes
Features
- Levels: 4 Level Split,3
- Exterior features: Playground Nearby, Private Setting
- Fencing: Fenced
Lot
- Size: 7,093 Square Feet
- Features: Corner Lot, Playground Nearby, Private, Schools, Shopping Nearby
Construction
Type & style
- Home type: SingleFamily
- Property subtype: Single Family Residence
Materials
- Foundation: Concrete Perimeter
- Roof: Asphalt
Condition
- Year built: 1973
Community & HOA
Community
- Features: Hot Water Natural Gas
Location
- Region: Strathcona County
Financial & listing details
- Price per square foot: C$243/sqft
- Date on market: 8/1/2026
- Ownership: Private
Danielle A McGale
Danielle A McGale
By pressing Contact Agent, you agree that the real estate professional identified above may call/text you about your search, which may involve use of automated means and pre-recorded/artificial voices. You don't need to consent as a condition of buying any property, goods, or services. Message/data rates may apply. You also agree to our Terms of Use. Zillow does not endorse any real estate professionals. We may share information about your recent and future site activity with your agent to help them understand what you're looking for in a home.
Price history
Price history is unavailable.
Public tax history
Tax history is unavailable.
Climate risks
Neighborhood: T8A
Nearby schools
GreatSchools rating
No schools nearby
We couldn't find any schools near this home.
- C$520,0005 bd3 ba1.3k sqft57 Garland Cres, Strathcona County, AB T8A2P7For Sale

- C$539,9995 bd3 ba1.1k sqft119 Garland Cres, Strathcona County, AB T8A2R1For Sale
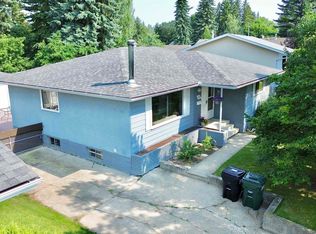
- C$549,9004 bd3 ba1.2k sqft131 Garland Cres, Strathcona County, AB T8A2R1For Sale
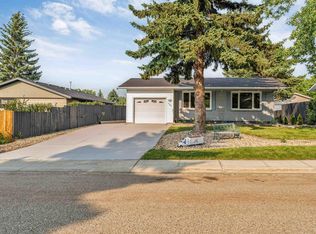
- C$575,0004 bd3 ba1.5k sqft2012 Garland Ct, Strathcona County, AB T8A2P1For Sale
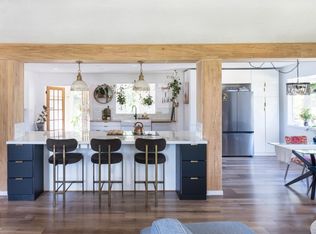
- C$600,0004 bd2 ba1.3k sqft224 Gainsboro Ct, Strathcona County, AB T8A2J3For Sale
- C$612,0004 bd4 ba1.8k sqft164 Forrest Dr, Strathcona County, AB T8A6A8For Sale
- C$549,9004 bd3 ba1.3k sqft208 Forrest Dr, Strathcona County, AB T8A6A9For Sale
- C$525,0003 bd2 ba1.3k sqft189 Forrest Dr, Strathcona County, AB T8A6A9For Sale
Similar homes
- C$575,0004 bd3 ba1.5k sqft2012 Garland Ct, Strathcona County, AB T8A 2P1For SaleMLS ID #E4501468, Samantha J Zaharia, NOW Real Estate Group. RAE
- C$539,9995 bd3 ba1.1k sqft119 Garland Cres, Strathcona County, AB T8A 2R1For SaleMLS ID #E4501814, Dean B Zaharichuk, MaxWell Devonshire Realty. RAE
- C$379,9993 bd3 ba1k sqft53 Raven Dr, Strathcona County, AB T8A 0C6For Sale
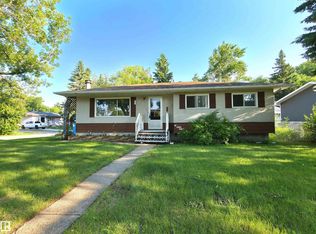 MLS ID #E4500967, Blanca Hernandez Cruz, 2% Realty Edge AB. RAE
 - C$499,0004 bd2 ba1k sqft17 Starling Dr, Strathcona County, AB T8A 0A6For Sale
 MLS ID #E4501711, Karl Junk, RE/MAX Elite. RAE
 - C$463,7074 bd3 ba1k sqft304 Fir St, Strathcona County, AB T8A 2B3For SaleMLS ID #E4501606, Sonia Tarabay, RE/MAX Elite. RAE
- C$524,9004 bd4 ba1.5k sqft64 Foxboro Line, Strathcona County, AB T8A 6N9For SaleMLS ID #E4501725, Moe Charara, Royal Lepage Arteam Realty. RAE
- C$512,7003 bd3 ba1k sqft4 Glacier Cres, Strathcona County, AB T8A 2Y2For SaleMLS ID #E4501663, Daljit Jajwan, Real Broker. RAE
- C$549,9003 bd3 ba1.3k sqft97 Foxboro Way, Strathcona County, AB T8A 6B5For SaleMLS ID #E4501331, Cheryl L Kurek, NOW Real Estate Group. RAE
- C$535,0005 bd3 ba1.1k sqft59 Granville Cres, Strathcona County, AB T8A 3C1For SaleMLS ID #E4501460, Damon T Bunting, The Agency North Central Alberta. RAE
- C$549,9004 bd3 ba1.2k sqft131 Garland Cres, Strathcona County, AB T8A 2R1For SaleMLS ID #E4500556, Prince Gill, MaxWell Polaris. RAE
- C$549,9003 bd3 ba1.3k sqft387 Foxboro Way, Strathcona County, AB T8A 6K4For SaleMLS ID #E4501569, Trina P Hodges, RE/MAX Excellence. RAE
- C$520,0005 bd3 ba1.3k sqft57 Garland Cres, Strathcona County, AB T8A 2P7For SaleMLS ID #E4496479, Angela Hayduk, MaxWell Devonshire Realty. RAE
- C$350,0003 bd3 ba1.4k sqftThe Gardens in Aspen Trails, Strathcona County, AB T8H 0Z8For SaleMLS ID #E4501739, Shamalan Naidu, Century 21 Masters. RAE
- C$472,0005 bd3 ba1.2k sqft1027 Haythorne Rd, Strathcona County, AB T8A 1B6For SaleMLS ID #E4501005, Christine L Chorney, REMAX River City. RAE
- C$499,9005 bd3 ba1.2k sqft49 Galloway Dr, Strathcona County, AB T8A 2M1For SaleMLS ID #E4491590, Alex Beaumont-Boileau, Century 21 Quantum Realty. RAE
- C$519,7073 bd3 ba1k sqft33 Hazel St, Sherwood Park, AB T8H 1H7For SaleMLS ID #E4501452, Sonia Tarabay, RE/MAX Elite. RAE
- C$424,9004 bd2 ba1.1k sqft1033 Strathcona Dr, Strathcona County, AB T8A 1A5For SaleMLS ID #E4493632, Robert C Minogue, MaxWell Polaris. RAE
- C$399,9002 bd2 ba1k sqftEncore The, Strathcona County, AB T8H 0P2For SaleMLS ID #E4501406, Beverly M Bremness, NOW Real Estate Group. RAE
- C$439,0003 bd3 ba1k sqft576 Rainbow Cres, Strathcona County, AB T8A 5N6For SaleMLS ID #E4490934, Sara J Kalke, RE/MAX Real Estate. RAE
- C$429,8004 bd4 ba1.5k sqftElements at Aspen Trails, Strathcona County, AB T8H 0X3For SaleMLS ID #E4500510, Gabriela Mesta Kim Cantero, RE/MAX Real Estate. RAE
