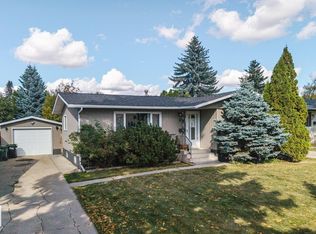
Welcome to this beautifully renovated corner-lot bungalow on a 711 SQM lot, featuring 4 bedrooms, 2.5 baths, double detached garage & SEPARATE ENTRANCE TO BASEMENT. A charming front porch leads to a foyer & living room with feature wall & front-facing windows. The adjoining dining area opens to a U-shaped kitchen with tile backsplash, two-tone cabinetry, SS appliances, centre island & window. Main floor offers a primary bedroom with 2-pc ensuite, 2 more bedrooms & 4-pc bath. The finished basement features a spacious family room with wood-burning fireplace & feature wall, bedroom with huge WIC, office space, bar & full bath. The park-like fenced yard features mature trees, pergola with paved seating area, fire pit & plenty of space for gatherings. A generous concrete parking area provides room for additional vehicles. Updates include shingles, windows, kitchen, appliances, flooring, lighting, deck & paint. Near schools, parks, shopping & golf courses.
For sale
C$499,900
53 Raven Dr, Strathcona County, AB T8A 0C6
4beds
1,074sqft
Single Family Residence
Built in 1967
-- sqft lot
$-- Zestimate®
C$465/sqft
C$-- HOA
What's special
Beautifully renovated corner-lot bungalowDouble detached garageSeparate entrance to basementCharming front porchAdjoining dining areaOffice spaceFire pit
- 2 hours
- 0
- 0
Zillow last checked:
Listing updated:
Listed by:
Deepak Chopra,
E4 Realty,
Robin Duggal,
E4 Realty
Source: RAE,MLS®#: E4513317
Facts & features
Interior
Bedrooms & bathrooms
- Bedrooms: 4
- Bathrooms: 3
- Full bathrooms: 2
- 1/2 bathrooms: 1
Primary bedroom
- Level: Main
Family room
- Level: Basement
Heating
- Forced Air-1, Natural Gas
Appliances
- Included: Dishwasher-Built-In, Dryer, Exhaust Fan, Refrigerator, Electric Stove, Washer
Features
- Bar
- Flooring: Ceramic Tile, Vinyl Plank
- Basement: Full, Finished
- Fireplace features: Wood Burning
Interior area
- Total structure area: 1,074
- Total interior livable area: 1,074 sqft
Video & virtual tour
Property
Parking
- Total spaces: 2
- Parking features: Double Garage Detached, Garage Opener
- Garage spaces: 2
Features
- Levels: 2
- Patio & porch: Front Porch
- Exterior features: Playground Nearby
Lot
- Features: Corner Lot, Park/Reserve, Playground Nearby, Schools, Shopping Nearby, See Remarks
Construction
Type & style
- Home type: SingleFamily
- Architectural style: Bungalow
- Property subtype: Single Family Residence
Materials
- Foundation: Concrete Perimeter
- Roof: Asphalt
Condition
- Year built: 1967
Community & HOA
Community
- Features: Bar, Front Porch, See Remarks
Location
- Region: Strathcona County
Financial & listing details
- Price per square foot: C$465/sqft
- Date on market: 10/16/2026
- Ownership: Private
Price history
Price history is unavailable.
Public tax history
Tax history is unavailable.
Climate risks
Neighborhood: T8A
Nearby schools
GreatSchools rating
No schools nearby
We couldn't find any schools near this home.

Similar homes
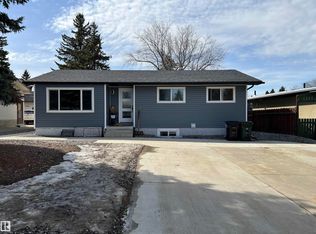
- C$489,5004 bd2 ba1.1k sqft18 Rosewood Pl, Strathcona County, AB T8A 2H3For Sale
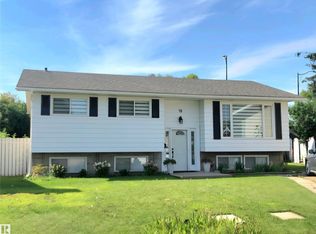 MLS ID #E4505650, Francisca Diaz, Royal LePage Noralta Real Estate. RAE
 - C$540,0004 bd3 ba1.2k sqft58 Wilson Cres, Strathcona County, AB T8A 3L2For Sale
 MLS ID #E4511555, John W Acevedo, Royal LePage Noralta Real Estate. RAE
 - C$425,0003 bd2 ba1k sqft99 Pine St, Strathcona County, AB T8A 1G9For Sale
 MLS ID #E4511570, Stacey L Price, Exp Realty. RAE
 - C$350,0005 bd2 ba1.1k sqft40 Curlew Cres, Strathcona County, AB T8A 0H4For Sale
 MLS ID #E4503987, Alexis M Hlady, Exp Realty. RAE
