Your search end here! This is the perfect family home located in the sought-after Nottingham neighbourhood. Just steps to walking trails leading to Ball Lake; parks; playgrounds & close to schools. With almost 2,100 SqFt of living space, this 4-Level Split home has 5 Bedrms; 3 Full Bathrms & an oversized Double Attached Garage. The Main floor greets you with hardwood flooring & soaring, vaulted ceilings in the spacious Living Room & Dining Room. The Kitchen has plenty of cabinets; a large island; pantry (New Bosch Dishwasher 2025) & the breakfast nook leads you outside to the large deck; private yard & huge shed. The Upper level has 3 Bedrms incl. the large Primary Bedrm w. a W/I Closet & Ensuite (soaker tub & shower). The Man Bathrm completes this floor. The Lower level's Family Rm is ideal for movie nights & has the 4th Bedrm; 3 Pc Bathrm & Laundry. The Fully Finished Bsmt has a Bedrm; Den & Rec Rm (that has potential for a 6th Bedrm). NEW: Washer (2021); Some Fencing (2024). This can all be yours!
For sale
C$615,000
65 Nottingham Blvd, Strathcona County, AB T8A 5P1
5beds
1,464sqft
Single Family Residence
Built in 1992
-- sqft lot
$-- Zestimate®
C$420/sqft
C$-- HOA
What's special
Oversized double attached garageHardwood flooringSoaring vaulted ceilingsDining roomLarge islandBreakfast nookLarge deck
- 2 days
- 27
- 1
Zillow last checked:
Listing updated:
Listed by:
Damon T Bunting,
The Agency North Central Alberta
Source: RAE,MLS®#: E4510727
Facts & features
Interior
Bedrooms & bathrooms
- Bedrooms: 5
- Bathrooms: 3
- Full bathrooms: 3
Primary bedroom
- Level: Upper
Family room
- Level: Lower
Heating
- Forced Air-1, Natural Gas
Appliances
- Included: Dishwasher-Built-In, Dryer, Microwave Hood Fan, Refrigerator, Electric Stove, Washer
Features
- Flooring: Carpet, Ceramic Tile, Hardwood
- Windows: Window Coverings
- Basement: Full, Finished
Interior area
- Total structure area: 1,464
- Total interior livable area: 1,464 sqft
Video & virtual tour
Property
Parking
- Total spaces: 4
- Parking features: Double Garage Attached, Garage Control, Garage Opener
- Attached garage spaces: 2
Features
- Levels: 4 Level Split,4
- Patio & porch: Deck
- Exterior features: Landscaped, Playground Nearby
- Fencing: Fenced
Lot
- Features: Cul-De-Sac, Landscaped, Park/Reserve, Playground Nearby, Near Public Transit, Schools, Shopping Nearby, Public Transportation
Details
- Additional structures: Storage Shed
Construction
Type & style
- Home type: SingleFamily
- Property subtype: Single Family Residence
Materials
- Foundation: Concrete Perimeter
- Roof: Cedar Shakes
Condition
- Year built: 1992
Community & HOA
Community
- Features: Deck
Location
- Region: Strathcona County
Financial & listing details
- Price per square foot: C$420/sqft
- Date on market: 9/28/2026
- Ownership: Private
Price history
Price history is unavailable.
Public tax history
Tax history is unavailable.
Climate risks
Neighborhood: T8A
Nearby schools
GreatSchools rating
No schools nearby
We couldn't find any schools near this home.
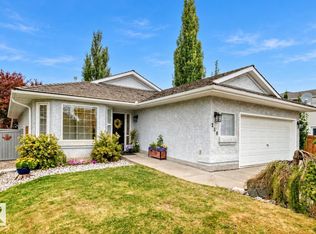
- C$649,9004 bd3 ba1.3k sqft258 Nottingham Blvd, Strathcona County, AB T8A5S2For Sale
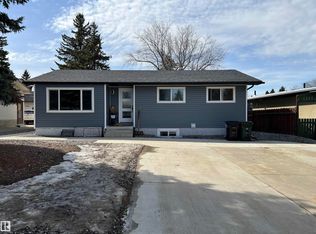
- C$539,9005 bd2 ba1k sqft4 Eagle Dr, Strathcona County, AB T8A0E2For Sale
- C$1,148,8834 bd4 ba2.5k sqft28 Nottingham Hbrs, Strathcona County, AB T8A5Z8For Sale

- C$350,0005 bd2 ba1.1k sqft40 Curlew Cres, Strathcona County, AB T8A0H4For Sale

Similar homes
- C$649,9004 bd3 ba1.3k sqft258 Nottingham Blvd, Strathcona County, AB T8A 5S2For SaleMLS ID #E4510887, Tammy A Booth, 2% Realty. RAE
- C$559,9004 bd3 ba1.2k sqft140 Foxhaven Ct, Strathcona County, AB T8A 5X2For Sale
 MLS ID #E4510573, Andrea J Engel, MaxWell Devonshire Realty. RAE
 - C$579,0004 bd3 ba1.5k sqft4024 Galloway Bay, Strathcona County, AB T8A 2L4For Sale
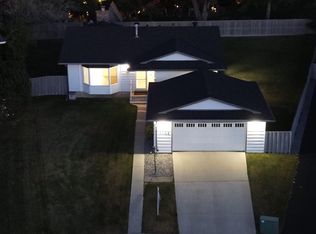 MLS ID #E4510647, Cam Morrison, NOW Real Estate Group. RAE
 - C$559,9005 bd3 ba1.1k sqft34 Penguin Cres, Strathcona County, AB T8A 3H4For Sale
 MLS ID #E4509537, Colin M Clowater, Royal LePage Prestige Realty. RAE