Welcome to this spacious fully renovated home situated on a large corner lot in the heart of Sherwood Park! Offering over 2,300 sq. ft. of total living space, this home features 5 bedrooms, 2 kitchens, and 2.5 bathrooms, making it an excellent choice for growing families or multigenerational living. The bright main floor offers 3 bedrooms, a welcoming living room with a cozy fireplace, a spacious dining area, and a functional kitchen. The fully developed basement features 2 additional generous bedrooms, a second kitchen, a full bathroom, laundry, and ample storage. Enjoy the beautifully appointed backyard featuring a deck, concrete patio, and fire pit, perfect for outdoor entertaining and family gatherings. A double detached garage and spacious driveway add convenience and practicality. Located in an established neighborhood close to schools, parks, shopping, and everyday amenities. A wonderful opportunity to enjoy space, comfort, and convenience in Sherwood Park!
For sale
C$525,000
878 Alder Ave, Strathcona County, AB T8A 1V5
5beds
1,221sqft
Single Family Residence
Built in 1970
-- sqft lot
$-- Zestimate®
C$430/sqft
C$-- HOA
What's special
Spacious fully renovated homeLarge corner lotBright main floorCozy fireplaceSpacious dining areaFunctional kitchenFully developed basement
- 2 days
- 18
- 0
Zillow last checked:
Listing updated:
Listed by:
. Ravinder Singh Gill,
Exp Realty
Source: RAE,MLS®#: E4515969
Facts & features
Interior
Bedrooms & bathrooms
- Bedrooms: 5
- Bathrooms: 3
- Full bathrooms: 2
- 1/2 bathrooms: 1
Primary bedroom
- Level: Main
Heating
- Forced Air-1, Natural Gas
Appliances
- Included: Dishwasher-Built-In, Dryer, Exhaust Fan, Microwave Hood Fan, Washer, Second Refrigerator, Second Stove
Features
- Flooring: Vinyl Plank
- Basement: Full, Finished
- Fireplace features: Gas
Interior area
- Total structure area: 1,221
- Total interior livable area: 1,221 sqft
Video & virtual tour
Property
Parking
- Total spaces: 2
- Parking features: Double Garage Detached, Garage Control, Garage Opener
- Garage spaces: 2
Features
- Levels: Bi-Level,2
- Patio & porch: Deck, Patio
- Exterior features: Landscaped, Playground Nearby, Fire Pit
Lot
- Features: Corner Lot, Cul-De-Sac, Landscaped, Playground Nearby, Schools, Shopping Nearby
Construction
Type & style
- Home type: SingleFamily
- Property subtype: Single Family Residence
Materials
- Foundation: Concrete Perimeter
- Roof: Asphalt
Condition
- Year built: 1970
Community & HOA
Community
- Features: Deck, Fire Pit, Patio
Location
- Region: Strathcona County
Financial & listing details
- Price per square foot: C$430/sqft
- Date on market: 11/9/2026
- Ownership: Private
Price history
Price history is unavailable.
Public tax history
Tax history is unavailable.
Climate risks
Neighborhood: T8A
Nearby schools
GreatSchools rating
No schools nearby
We couldn't find any schools near this home.
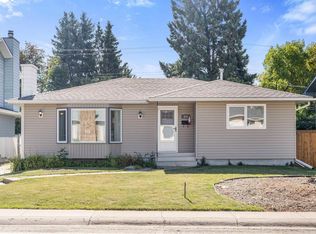
- C$489,9003 bd2 ba1.2k sqft878 Cottonwood Ave, Strathcona County, AB T8A1Z2For Sale
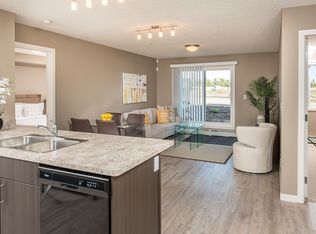
- C$--2 bd2 ba909 sqft112 Tisbury St #2-BEDROOM, Strathcona County, AB T8B0B6Off Market
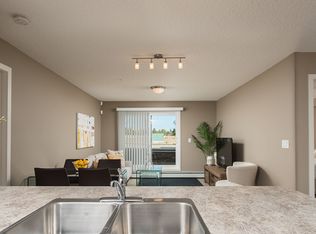
- C$--1 bd1 ba669 sqft112 Tisbury St #1-BEDROOM, Strathcona County, AB T8B0B6Off Market
- C$--2 bd2 ba909 sqft112 Tisbury St #962370, Strathcona County, AB T8B0B6Off Market
Similar homes
- C$519,9994 bd3 ba1.7k sqft727 Wellington Ln, Strathcona County, AB T8A 4H7For Sale
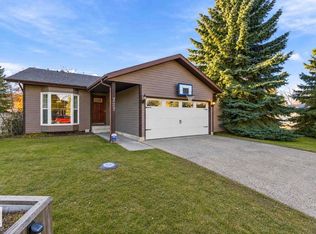 MLS ID #E4516044, Stefan Radovanovic, MaxWell Polaris. RAE
- C$535,0004 bd2 ba1.6k sqft3 Cypress Ave, Strathcona County, AB T8A 1J3For Sale
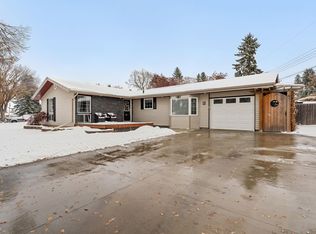 MLS ID #E4514822, Lindsay Cottrell, NOW Real Estate Group. RAE
- C$525,0005 bd3 ba1.1k sqft26 Eagle Dr, Strathcona County, AB T8A 0E3For Sale
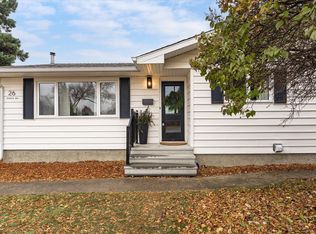 MLS ID #E4514759, Matthew Seniuk, Exp Realty. RAE
- C$475,0004 bd2 ba1k sqft973 Cedar St, Strathcona County, AB T8A 2E8For Sale
 MLS ID #E4514893, Tatum Fitton, ComFree. RAE
