Family home, well maintained, fully developed, and on a large corner lot in Clarkdale Meadows. Coming in you will immediately notice the upgraded hardwood, loads of natural light and a warm welcome. Several upgrades thorough the years include, shingles, furnace, garage door, several appliances, movable island, and completely upgraded plumbing throughout. Upstairs there are 3 bedrooms as well a full bathroom, and an 4 piece ensuite and walk-in closet in the primary. The lower level is a massive family room with a cozy corner gas fireplace. In the basement you will find a fourth bedroom a second family room/den area as well as a huge, well lit crawl space. (5 feet high) Outside features an oversized, insulated, and drywalled garage, a huge tiered deck, as well as, low maintenance landscaping with numerous trees and shrubs, concrete curbing, a storage shed, additional RV storage and a dog run. This is a great home for a family. Close to all amenities, playground, schools and shopping. Amazing value!
For sale
C$510,000
105 Lilac Dr, Strathcona County, AB T8H 1S7
4beds
1,749sqft
Single Family Residence
Built in 1993
-- sqft lot
$-- Zestimate®
C$292/sqft
C$-- HOA
What's special
Large corner lotUpgraded hardwoodLoads of natural lightWarm welcomeMovable islandCompletely upgraded plumbing throughoutMassive family room
- 14 hours
- 2
- 0
Zillow last checked:
Listing updated:
Listed by:
Graham Ogden,
REMAX River City
Source: RAE,MLS®#: E4515649
Facts & features
Interior
Bedrooms & bathrooms
- Bedrooms: 4
- Bathrooms: 3
- Full bathrooms: 2
- 1/2 bathrooms: 1
Primary bedroom
- Level: Upper
Family room
- Level: Lower
- Area: 504.9
- Dimensions: 16.5 x 30.6
Heating
- Forced Air-1, Natural Gas
Appliances
- Included: Dishwasher-Built-In, Dryer, Freezer, Exhaust Fan, Electric Stove, Washer, See Remarks, Second Refrigerator
Features
- Flooring: Carpet, Hardwood, Linoleum
- Basement: Full, Finished
- Fireplace features: Gas
Interior area
- Total structure area: 1,749
- Total interior livable area: 1,749 sqft
Video & virtual tour
Property
Parking
- Total spaces: 4
- Parking features: Double Garage Attached, Garage Control, Garage Opener
- Attached garage spaces: 2
Features
- Levels: 4 Level Split,4
- Exterior features: Landscaped, Playground Nearby
Lot
- Features: Corner Lot, Fully Fenced, Landscaped, Playground Nearby
Construction
Type & style
- Home type: SingleFamily
- Property subtype: Single Family Residence
Materials
- Foundation: Concrete Perimeter
- Roof: Asphalt
Condition
- Year built: 1993
Community & HOA
Community
- Features: See Remarks
Location
- Region: Strathcona County
Financial & listing details
- Price per square foot: C$292/sqft
- Date on market: 11/6/2026
- Ownership: Private
Price history
Price history is unavailable.
Public tax history
Tax history is unavailable.
Climate risks
Neighborhood: T8H
Nearby schools
GreatSchools rating
No schools nearby
We couldn't find any schools near this home.
- C$--5 bd3 ba1.3k sqft121 Lilac Dr, Strathcona County, AB T8H1W1Off Market
- C$639,9004 bd4 ba1.7k sqft15 Hickory Cres, Strathcona County, AB T8A5E9For Sale
- C$799,0004 bd3 ba1.7k sqft3 Hickory Cres, Strathcona County, AB T8A5E9For Sale
- C$--2 bd2 ba1.3k sqft31 Orchid Cres, Strathcona County, AB T8H2E4Off Market
Similar homes
- C$524,9004 bd3 ba1.5k sqft4024 Galloway Bay, Strathcona County, AB T8A 2L4For Sale
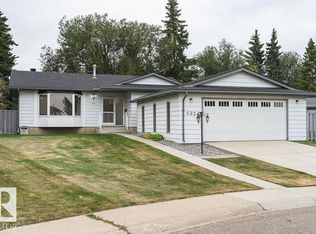 MLS ID #E4515493, Cam Morrison, NOW Real Estate Group. RAE
- C$499,0004 bd4 ba1.4k sqft30 Foxglove Ct, Strathcona County, AB T8A 2H4For Sale
 MLS ID #E4515448, Troy Chabillon, Exp Realty. RAE
- C$539,7074 bd3 ba1.4k sqft75 Glamorgan Dr, Strathcona County, AB T8A 2Y7For Sale
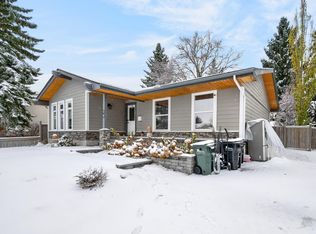 MLS ID #E4515382, Sonia Tarabay, RE/MAX Elite. RAE
- C$524,9004 bd3 ba1.1k sqft19 Darlington Dr, Strathcona County, AB T8H 1R8For Sale
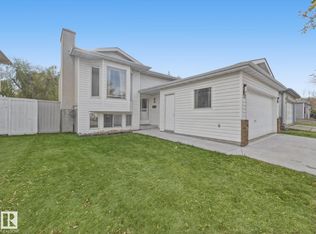 MLS ID #E4514193, Samantha Stachniak, RE/MAX Elite. RAE
