Beautifully updated 4-bedroom, 3-bathroom bi-level offering a combination of modern finishes and functional living space. The main floor features a spacious living room, dining area, and upgraded kitchen with patio doors opening onto a large, improved deck, plus three bedrooms, including a generous primary suite with a walk-in closet and ensuite, and a 2nd, renovated 4-piece main bathroom. The finished basement adds excellent versatility with a large recreation room, fourth bedroom, new full bathroom, flex space, laundry, and storage. Hardwood flooring, a new concrete driveway, and a new hot water tank add further value. Outside, the landscaped, fenced backyard provides plenty of room to enjoy, while the heated double attached garage offers year-round convenience. Located on a sunny lot with mature trees, within walking distance of Davidson Creek Elementary, this home is set on a family-friendly street close to shopping, everyday amenities, and convenient access to Highway 21 and the Yellowhead.
For sale
C$549,900
19 Darlington Dr, Strathcona County, AB T8H 1R8
4beds
1,197sqft
Single Family Residence
Built in 1992
-- sqft lot
$-- Zestimate®
C$459/sqft
C$-- HOA
What's special
Beautifully updatedModern finishesFunctional living spaceDining areaUpgraded kitchenFourth bedroomFlex space
- 6 hours
- 6
- 2
Zillow last checked:
Listing updated:
Listed by:
Samantha Stachniak,
RE/MAX Elite
Source: RAE,MLS®#: E4513215
Facts & features
Interior
Bedrooms & bathrooms
- Bedrooms: 4
- Bathrooms: 3
- Full bathrooms: 3
Primary bedroom
- Level: Main
Family room
- Level: Basement
- Area: 44.1
- Dimensions: 12.6 x 3.5
Heating
- Forced Air-1, Natural Gas
Appliances
- Included: Dishwasher-Built-In, Dryer, Microwave Hood Fan, Refrigerator, Electric Stove, Washer
Features
- Closet Organizers, No Smoking Home
- Flooring: Ceramic Tile, Hardwood
- Windows: Curtains and Blinds
- Basement: Full, Finished
- Fireplace features: Gas
Interior area
- Total structure area: 1,197
- Total interior livable area: 1,197 sqft
Video & virtual tour
Property
Parking
- Total spaces: 5
- Parking features: Double Garage Attached
- Attached garage spaces: 2
Features
- Levels: Bi-Level,2
- Patio & porch: Deck
- Exterior features: Low Maintenance Landscape
Lot
- Features: Low Maintenance Landscape, Schools
Construction
Type & style
- Home type: SingleFamily
- Property subtype: Single Family Residence
Materials
- Foundation: Concrete Perimeter
- Roof: Asphalt
Condition
- Year built: 1992
Community & HOA
Community
- Features: Closet Organizers, Deck, No Smoking Home
Location
- Region: Strathcona County
Financial & listing details
- Price per square foot: C$459/sqft
- Date on market: 10/16/2026
- Ownership: Probate
Price history
Price history is unavailable.
Public tax history
Tax history is unavailable.
Climate risks
Neighborhood: T8H
Nearby schools
GreatSchools rating
No schools nearby
We couldn't find any schools near this home.
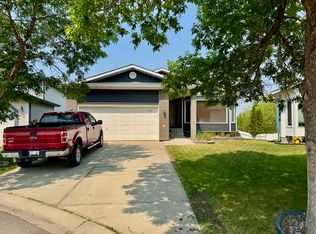
- C$--4 bd3 ba1.6k sqft415 Davenport Pl, Strathcona County, AB T8H1R9Off Market
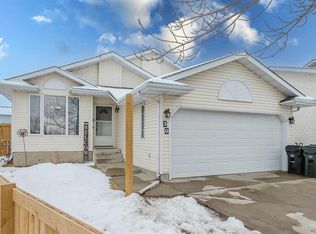
- C$--4 bd3 ba1k sqft30 Davy Cres, Strathcona County, AB T8H1P3Off Market
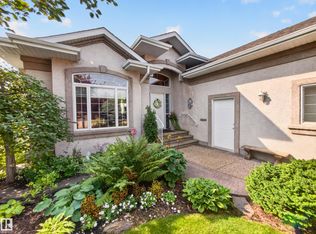
- C$999,9504 bd3 ba1.8k sqft40 Meadowview Point E, Strathcona County, AB T8H2E8For Sale
- C$--3 bd2 ba-- sqft10 Cranberry Dr, Strathcona County, AB T8H2A1Off Market

Similar homes
- C$524,7024 bd3 ba1k sqft310 Regency Dr, Strathcona County, AB T8A 5W6For Sale
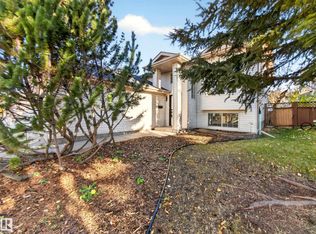 MLS ID #E4512749, Scott J Macmillan, RE/MAX Elite. RAE
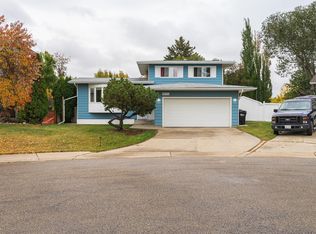
 - C$589,9004 bd2 ba1.7k sqft4020 Galloway Bay, Strathcona County, AB T8A 2L4For Sale
 MLS ID #E4512593, Cam Morrison, NOW Real Estate Group. RAE
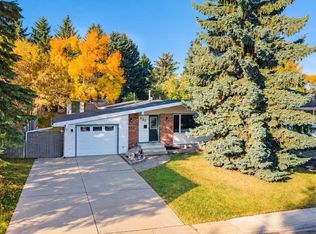
 - C$484,9994 bd3 ba1.2k sqft132 Garland Cres, Strathcona County, AB T8A 2R4For Sale
 MLS ID #E4513162, Kayla Berg, Royal LePage Prestige Realty. RAE
 - C$489,9994 bd3 ba1.1k sqft20 Galaxy Way, Strathcona County, AB T8A 2K2For Sale
 MLS ID #E4512828, Darya M Pfund, Easy List Realty. RAE
