Well-maintained bungalow on a quiet cul-de-sac in Glen Allan, offering approximately 1,238 sq. ft. above grade on a large pie-shaped lot. The home features 4 bedrooms, including 3 on the main level and a 4th in the fully finished basement, plus 2.5 bathrooms. Features include central air conditioning, triple-pane Low-E windows, a wood-burning fireplace and a hot water tank replaced approximately 3 years ago. The fenced yard offers a large sun deck with 2 gazebos, including one for BBQ use, a storage shed, vegetable garden area, berry trees and mature birch trees. The double detached garage is heated and insulated, with a concrete driveway and additional outdoor parking. Located close to public and Catholic schools, one block from the Glen Allan Recreation Centre, with shopping, parks and other amenities nearby.
For sale
C$520,000
109 Galen Pl, Strathcona County, AB T8A 2L3
4beds
1,237sqft
Single Family Residence
Built in 1972
-- sqft lot
$-- Zestimate®
C$420/sqft
C$-- HOA
What's special
Quiet cul-de-sacLarge pie-shaped lotFully finished basementCentral air conditioningTriple-pane low-e windowsWood-burning fireplaceFenced yard
- 5 hours
- 2
- 0
Zillow last checked:
Listing updated:
Listed by:
Tatum Fitton,
ComFree
Source: RAE,MLS®#: E4511213
Facts & features
Interior
Bedrooms & bathrooms
- Bedrooms: 4
- Bathrooms: 3
- Full bathrooms: 2
- 1/2 bathrooms: 1
Primary bedroom
- Level: Main
Heating
- Forced Air-1, Natural Gas
Cooling
- Air Conditioner, Air Conditioning-Central
Appliances
- Included: Dishwasher-Built-In, Dryer, Exhaust Fan, Humidifier-Power(Furnace), Microwave Hood Fan, Refrigerator, Electric Stove, Washer, Gas Water Heater
Features
- Closet Organizers, Central Vacuum, Vacuum Systems
- Flooring: Carpet, Hardwood
- Windows: Window Coverings, Vinyl Windows
- Basement: Full, Finished
- Fireplace features: Wood Burning
Interior area
- Total structure area: 1,237
- Total interior livable area: 1,237 sqft
Property
Parking
- Total spaces: 2
- Parking features: 2 Outdoor Stalls, Double Garage Detached, Front Drive Access, Heated Garage, Insulated, Garage Control, Garage Opener
- Garage spaces: 2
- Has uncovered spaces: Yes
Features
- Levels: 2
- Patio & porch: Deck
- Exterior features: Landscaped, Vegetable Garden, Fire Pit
- Fencing: Fenced
Lot
- Features: Cul-De-Sac, Flat Site, Near Golf Course, Landscaped, Level, Schools, Shopping Nearby, Vegetable Garden, Golf Nearby
- Topography: Level
- Residential vegetation: Fruit Trees/Shrubs
Details
- Additional structures: Gazebo, Storage Shed
Construction
Type & style
- Home type: SingleFamily
- Architectural style: Bungalow
- Property subtype: Single Family Residence
Materials
- Foundation: Concrete Perimeter
- Roof: Asphalt
Condition
- Year built: 1972
Utilities & green energy
Green energy
- Water conservation: Low Flw/Dual Flush Toilet
Community & HOA
Community
- Features: Closet Organizers, Deck, Fire Pit, Gazebo, Hot Water Natural Gas, Vacuum System-Roughed-In, Concierge Service
- Security: Carbon Monoxide Detectors, Smoke Detector(s), Detectors Smoke
Location
- Region: Strathcona County
Financial & listing details
- Price per square foot: C$420/sqft
- Date on market: 10/1/2026
- Ownership: Private
Price history
Price history is unavailable.
Public tax history
Tax history is unavailable.
Climate risks
Neighborhood: T8A
Nearby schools
GreatSchools rating
No schools nearby
We couldn't find any schools near this home.
- C$509,0004 bd3 ba1.2k sqft6 Galen Cres, Strathcona County, AB T8A2L2For Sale

- C$500,0003 bd3 ba1.2k sqft38 Galen Cres, Strathcona County, AB T8A2L2For Sale

- C$479,0005 bd3 ba1.1k sqft119 Garland Cres, Strathcona County, AB T8A2R1For Sale
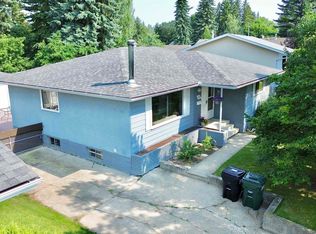
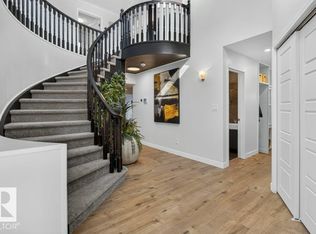
- C$749,7023 bd4 ba2.5k sqft12 Greenridge Dr, Strathcona County, AB T8A5G1For Sale
Similar homes
- C$509,0004 bd3 ba1.2k sqft6 Galen Cres, Strathcona County, AB T8A 2L2For SaleMLS ID #E4510941, Cam Morrison, NOW Real Estate Group. RAE
- C$500,0003 bd3 ba1.2k sqft38 Galen Cres, Strathcona County, AB T8A 2L2For SaleMLS ID #E4510152, Julia Rau, Liv Real Estate. RAE
- C$579,0004 bd3 ba1.5k sqft4024 Galloway Bay, Strathcona County, AB T8A 2L4For Sale
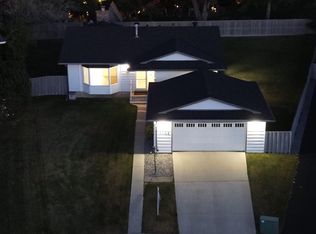 MLS ID #E4510647, Cam Morrison, NOW Real Estate Group. RAE
 - C$559,9005 bd3 ba1.1k sqft34 Penguin Cres, Strathcona County, AB T8A 3H4For Sale
 MLS ID #E4509537, Colin M Clowater, Royal LePage Prestige Realty. RAE
