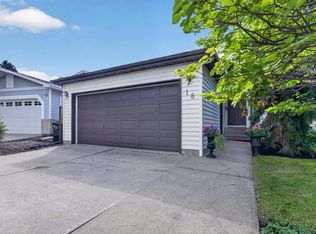
UNBEATABLE LOCATION! Situated on a quiet corner lot directly beside a park, this centrally located bungalow offers the rare feeling of acreage living in town. Surrounded by mature trees and beautiful landscaping, the property provides exceptional privacy while remaining within walking distance to schools, recreation, shopping, and amenities. The bright main living room features hardwood floors and a large front window overlooking the beautifully landscaped yard. The dining area flows seamlessly into the kitchen, complete with stunning soapstone countertops and a new dishwasher (2025). Just off the kitchen is a welcoming family room with a wood-burning fireplace. The spacious primary bedroom features a 4pc ensuite with a steam shower, while 2 additional bedrooms and a 4pc bathroom complete the main floor. Downstairs offers even more living space with a large den, 4th bedroom, 4pc bathroom, and plenty of storage! Enjoy central A/C and the convenience of a double detached garage
For sale
C$574,900
140 Greengrove Ave, Strathcona County, AB T8A 3C7
4beds
1,554sqft
Single Family Residence
Built in 1972
-- sqft lot
$-- Zestimate®
C$370/sqft
C$-- HOA
What's special
Quiet corner lotDirectly beside a parkSurrounded by mature treesBeautiful landscapingHardwood floorsStunning soapstone countertopsWelcoming family room
- 22 hours |
- 12 |
- 0 |
Zillow last checked:
Listing updated:
Listed by:
Samantha Dixon,
Royal LePage Prestige Realty,
Trisha Zimmerling,
Royal LePage Prestige Realty
Source: RAE,MLS®#: E4504648
Facts & features
Interior
Bedrooms & bathrooms
- Bedrooms: 4
- Bathrooms: 3
- Full bathrooms: 3
Primary bedroom
- Level: Main
Family room
- Level: Main
- Area: 212.4
- Dimensions: 11.8 x 18
Heating
- Forced Air-1, Natural Gas
Cooling
- Air Conditioner, Air Conditioning-Central
Appliances
- Included: Dishwasher-Built-In, Dryer, Exhaust Fan, Microwave, Refrigerator, Electric Stove, Washer
Features
- Vacuum System Attachments
- Flooring: Carpet, Hardwood, Stone
- Basement: Full, Finished
- Fireplace features: Wood Burning
Interior area
- Total structure area: 1,554
- Total interior livable area: 1,554 sqft
Video & virtual tour
Property
Parking
- Total spaces: 2
- Parking features: Double Garage Detached, Garage Control, Garage Opener
- Garage spaces: 2
Features
- Levels: 2
- Patio & porch: Deck
- Exterior features: Playground Nearby, Private Setting
- Spa features: Hot Tub, Community
Lot
- Features: Flat Site, Playground Nearby, Private, Schools, Shopping Nearby, Wooded, Treed Lot
Construction
Type & style
- Home type: SingleFamily
- Architectural style: Bungalow
- Property subtype: Single Family Residence
Materials
- Foundation: Concrete Perimeter
- Roof: Asphalt
Condition
- Year built: 1972
Community & HOA
Community
- Features: Deck
Location
- Region: Strathcona County
Financial & listing details
- Price per square foot: C$370/sqft
- Date on market: 8/20/2026
- Ownership: Private
Price history
Price history is unavailable.
Public tax history
Tax history is unavailable.
Climate risks
Neighborhood: T8A
Nearby schools
GreatSchools rating
No schools nearby
We couldn't find any schools near this home.
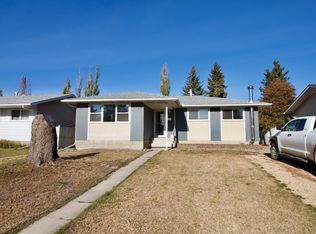
- C$529,0005 bd3 ba1.1k sqft59 Granville Cres, Strathcona County, AB T8A3C1For Sale

- C$--4 bd2 ba1.1k sqft88 Georgian Way, Strathcona County, AB T8A2V6Off Market
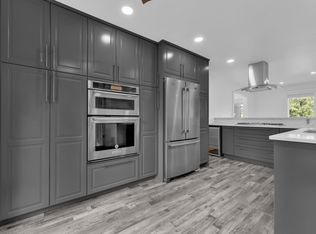
- C$529,9994 bd3 ba1.1k sqft47 Galloway Dr, Sherwood Park, AB T8MFor Sale
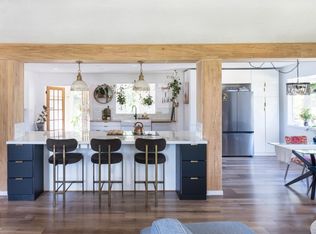
- C$550,0004 bd3 ba1.5k sqft2012 Garland Ct, Strathcona County, AB T8A2P1For Sale
- C$329,9004 bd3 ba1.2k sqft50 Groveland Rd, Strathcona County, AB T8A3G6For Sale
- C$--2 bd1 ba1.3k sqft3014 Galloway Ter #1A, Strathcona County, AB T8A2N5Off Market
- C$--3 bd2 ba1.4k sqft3014 Galloway Ter, Strathcona County, AB T8A2N5Off Market
- C$489,9373 bd3 ba1k sqft4 Glacier Cres, Strathcona County, AB T8A2Y2For Sale
Similar homes
- C$575,0004 bd3 ba1.2k sqft18 Malvern Dr, Strathcona County, AB T8A 3S2For Sale
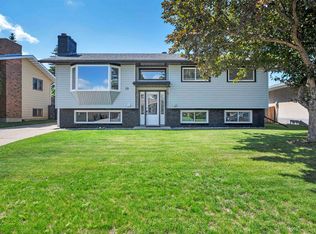 MLS ID #E4498341, Danelle L Bolinski, NOW Real Estate Group. RAE
 - C$485,0003 bd3 ba1.2k sqft23 Gillingham Cres, Strathcona County, AB T8A 2X5For Sale
 MLS ID #E4504123, Harjite K Dhaliwal, Exp Realty. RAE
 - C$549,9004 bd2 ba1.1k sqft18 Dalton Close, Strathcona County, AB T8H 1T5For Sale
 MLS ID #E4503905, Elan D Burns, Royal LePage Prestige Realty. RAE
 - C$599,9005 bd3 ba1.3k sqft27 Highcliff Rd, Strathcona County, AB T8A 5E4For Sale
 MLS ID #E4502690, Elan D Burns, Royal LePage Prestige Realty. RAE
 - C$560,0004 bd3 ba1.2k sqft592 Rainbow Cres, Strathcona County, AB T8A 5N6For SaleMLS ID #E4492884, Shane A Matwie, Century 21 Masters. RAE
- C$615,0004 bd3 ba1.5k sqft42 Charlton Cres, Strathcona County, AB T8H 1S1For SaleMLS ID #E4501172, Erika Sanderson, MaxWell Devonshire Realty. RAE
- C$525,0004 bd2 ba1.5k sqft1108 Moyer Dr NW, Strathcona County, AB T8A 1E6For SaleMLS ID #E4502312, Susan G Young, Sterling Real Estate. RAE
- C$489,9373 bd3 ba1k sqft4 Glacier Cres, Strathcona County, AB T8A 2Y2For SaleMLS ID #E4501663, Daljit Jajwan, Real Broker. RAE
- C$535,0004 bd2 ba1.2k sqft6503 88th Ave NW, Edmonton, AB T6B 0M1For SaleMLS ID #E4503925, Chris Proctor, Real Broker. RAE
- C$700,0003 bd3 ba1.4k sqft75 Charlton Cres, Strathcona County, AB T8H 1S2For SaleMLS ID #E4500078, Lindsay S Parsons, Liv Real Estate. RAE
- C$569,9004 bd3 ba1.2k sqft8603 73rd St NW, Edmonton, AB T6B 1Z9For SaleMLS ID #E4497329, Chris Proctor, Real Broker. RAE
- C$572,5005 bd4 ba1.7k sqft1707 37a Ave NW, Edmonton, AB T6T 1X9For SaleMLS ID #E4503491, Jagmohan Sidhu, Exp Realty. RAE
- C$600,0003 bd2 ba1.1k sqft10511 68th Ave NW, Edmonton, AB T6H 2B2For SaleMLS ID #E4504764, Troy Paquette, RIGHT Real Estate. RAE
- C$430,0003 bd3 ba1.2k sqft5 Wilson Cres, Strathcona County, AB T8A 3L1For SaleMLS ID #E4503518, Julie A Cunningham, Royal LePage Prestige Realty. RAE
- C$729,9003 bd2 ba998 sqft22559 Wye Rd #319, Strathcona County, AB T8C 1H9For SaleMLS ID #E4502470, Sonia Tarabay, RE/MAX Elite. RAE
- C$475,0003 bd4 ba1.3k sqft20 Brighton Bay, Strathcona County, AB T8H 2C3For SaleMLS ID #E4497588, Mack Karwacki, Black Sheep Realty. RAE
- C$599,9006 bd3 ba1.6k sqft3619 31st St NW, Edmonton, AB T6T 1J8For SaleMLS ID #E4503335, Justin Stobbe, Royal LePage Prestige Realty. RAE
- C$584,9005 bd4 ba1.8k sqft16604 59th St NW, Edmonton, AB T5Y 0J2For SaleMLS ID #E4503985, Michel Estephan, RE/MAX Elite. RAE
- C$559,9004 bd3 ba1.8k sqft12211 57th St NW, Edmonton, AB T5W 3W2For SaleMLS ID #E4495166, Andrea Fries, Real Broker. RAE
- C$540,0004 bd3 ba1.3k sqft9716 160th St NW, Edmonton, AB T5P 3C8For SaleMLS ID #E4502408, Calvin R Hexter, Exp Realty. RAE
