Welcome to this bungalow in a mature, established neighbourhood, ideally located within walking distance to schools, parks and everyday amenities. The updated exterior offers great curb appeal, while the large composite front deck is the perfect spot to soak up the sun. Major updates include roof, windows & siding (2016), furnace (2017), HWT (2020) and sub panels (2015). Inside, the home offers plenty of potential for a buyer ready to make it their own. The basement features a second kitchen, providing added flexibility, a large rec room and a den or future 4 & 5th bedroom. Outside you'll find an oversized double detached garage, plenty of parking and a hot tub! A solid opportunity in a great location with several of the big-ticket updates already taken care of!
For sale
C$415,000
5 Wilson Cres, Strathcona County, AB T8A 3L1
3beds
1,256sqft
Single Family Residence
Built in 1973
-- sqft lot
$-- Zestimate®
C$330/sqft
C$-- HOA
What's special
Large rec roomOversized double detached garagePlenty of parkingHot tub
- 47 days
- 43
- 5
Zillow last checked:
Listing updated:
Listed by:
Julie A Cunningham,
Royal LePage Prestige Realty,
Colleen Dancy,
Royal LePage Prestige Realty
Source: RAE,MLS®#: E4503518
Facts & features
Interior
Bedrooms & bathrooms
- Bedrooms: 3
- Bathrooms: 3
- Full bathrooms: 2
- 1/2 bathrooms: 1
Primary bedroom
- Level: Main
Family room
- Level: Basement
- Area: 352.5
- Dimensions: 15 x 23.5
Heating
- Forced Air-1, Natural Gas
Appliances
- Included: Dishwasher-Built-In, Dryer, Exhaust Fan, Washer, Second Refrigerator, Second Stove
Features
- Flooring: Ceramic Tile, Laminate Flooring
- Windows: Window Coverings, Vinyl Windows
- Basement: Full, Finished
Interior area
- Total structure area: 1,256
- Total interior livable area: 1,256 sqft
Video & virtual tour
Property
Parking
- Total spaces: 2
- Parking features: Double Garage Detached, Oversized, Parking-Extra, R.V. Storage
- Garage spaces: 2
Features
- Levels: 2
- Patio & porch: Deck, Front Porch
- Exterior features: Playground Nearby
- Pool features: Community, Public Swimming Pool
- Spa features: Hot Tub, Community
- Fencing: Fenced
Lot
- Features: Near Golf Course, Playground Nearby, Near Public Transit, Schools, Shopping Nearby, Golf Nearby, Public Transportation
Construction
Type & style
- Home type: SingleFamily
- Architectural style: Bungalow
- Property subtype: Single Family Residence
Materials
- Foundation: Concrete Perimeter
- Roof: Asphalt
Condition
- Year built: 1973
Community & HOA
Community
- Features: Deck, Front Porch
Location
- Region: Strathcona County
Financial & listing details
- Price per square foot: C$330/sqft
- Date on market: 8/13/2026
- Ownership: Private
Price history
Price history is unavailable.
Public tax history
Tax history is unavailable.
Climate risks
Neighborhood: T8A
Nearby schools
GreatSchools rating
No schools nearby
We couldn't find any schools near this home.
- C$--2 bd1 ba1.2k sqft7 Hawkins Cres #1A, Strathcona County, AB T8A3P1Off Market
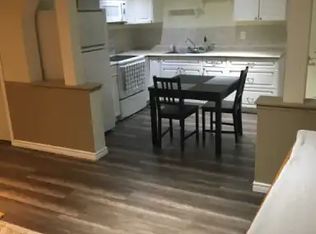
- C$400,0005 bd3 ba1.2k sqft9 Hawkins Cres, Strathcona County, AB T8A3P1For Sale

- C$--3 bd2 ba1.2k sqft163 Greenwood Vl #3B-1BA-1200SQFT, Strathcona County, AB T8A0Z8Off Market
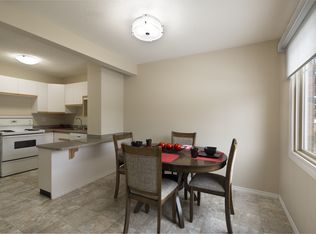
- C$--3 bd2 ba1.2k sqft163 Greenwood Vl #765049383, Strathcona County, AB T8A0Z8Off Market
Similar homes
- C$470,0004 bd3 ba1.2k sqft1042 Parker Dr, Strathcona County, AB T8A 1C6For Sale
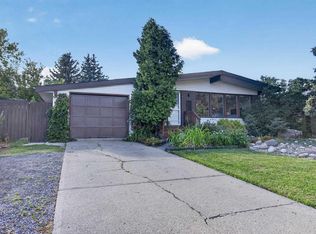 MLS ID #E4508839, Darin B Baxandall, RE/MAX Elite. RAE
 - C$414,9003 bd3 ba1.2k sqft3511 73rd St NW, Edmonton, AB T6K 0M2For Sale
 MLS ID #E4502460, Shawntelle Coan, REMAX River City. RAE
 - C$399,0003 bd2 ba943 sqft371 Kirkpatrick Cres NW, Edmonton, AB T6L 5C9For Sale
 MLS ID #E4502163, Nancy Stratton, Royal LePage Noralta Real Estate. RAE
 - C$425,0003 bd3 ba1.4k sqft3003 20th Ave NW, Edmonton, AB T6T 0L8For Sale
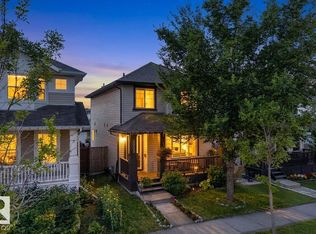 MLS ID #E4508132, Dario Luah, MaxWell Challenge Realty. RAE
