Welcome to this lovely bungalow offering over 2,200 sqft. of living space in the desirable Jasper Park! The bright, open-concept main floor features a spacious living room with hardwood flooring & large windows that fill the home with natural light, seamlessly flowing into the dining area. The kitchen boasts white cabinetry, an L-shaped counter, SS appliances, a walk-in pantry & newer vinyl plank flooring. Two large size bedrooms offer newer vinyl plank flooring & mirrored closet doors, A 4 pc bathroom. Recent upgrades: shingles, furnace & HWT. Step outside to a low-maintenance, two-tier deck overlooking the fully landscaped & fenced backyard, great for summer BBQs & entertaining. Fully finished basement c/w two additional bedrooms w large triple-pane egress windows, a second kitchen, a family rm/a 3pc bathroom/laundry & utility rm. The massive 7,450 sqft lot offers back lane access to a single garage, plenty space for additional parking & RV parking. Perfect to live in or investment. Don’s miss!
For sale
C$418,800
9031 150th St NW, Edmonton, AB T5R 1E8
4beds
1,147sqft
Single Family Residence
Built in 1958
7,496 Square Feet Lot
$-- Zestimate®
C$365/sqft
C$-- HOA
What's special
Bright open-concept main floorHardwood flooringKitchen boasts white cabinetryL-shaped counterSs appliancesWalk-in pantryNewer vinyl plank flooring
- 54 days
- 33
- 0
Zillow last checked:
Listing updated:
Listed by:
Wendy M Lam,
RE/MAX Elite
Source: RAE,MLS®#: E4502308
Facts & features
Interior
Bedrooms & bathrooms
- Bedrooms: 4
- Bathrooms: 2
- Full bathrooms: 2
Primary bedroom
- Level: Main
Family room
- Level: Basement
- Area: 153.51
- Dimensions: 12.9 x 11.9
Heating
- Forced Air-1, Natural Gas
Appliances
- Included: Dishwasher-Built-In, Dryer, Freezer, Microwave Hood Fan, Electric Stove, Washer, Second Refrigerator
Features
- Flooring: Hardwood, Vinyl Plank
- Windows: Curtains and Blinds
- Basement: Full, Finished
Interior area
- Total structure area: 1,147
- Total interior livable area: 1,147 sqft
Property
Parking
- Total spaces: 2
- Parking features: RV Access/Parking, Single Garage Detached
- Garage spaces: 1
Features
- Levels: 2
- Patio & porch: Deck
- Exterior features: Landscaped, Playground Nearby
- Fencing: Fenced
Lot
- Size: 7,496 Square Feet
- Features: Landscaped, Playground Nearby, Near Public Transit, Schools, Shopping Nearby, Public Transportation
Construction
Type & style
- Home type: SingleFamily
- Architectural style: Bungalow
- Property subtype: Single Family Residence
Materials
- Foundation: Concrete Perimeter
- Roof: Asphalt
Condition
- Year built: 1958
Community & HOA
Community
- Features: Deck
Location
- Region: Edmonton
Financial & listing details
- Price per square foot: C$365/sqft
- Date on market: 8/6/2026
- Ownership: Private
Price history
Price history is unavailable.
Public tax history
Tax history is unavailable.
Climate risks
Neighborhood: Jasper Park
Nearby schools
GreatSchools rating
No schools nearby
We couldn't find any schools near this home.

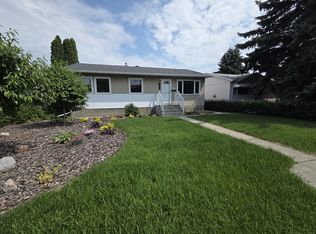

Similar homes
- C$399,9004 bd2 ba1k sqft15703 84th Ave NW, Edmonton, AB T5R 3Y2For Sale
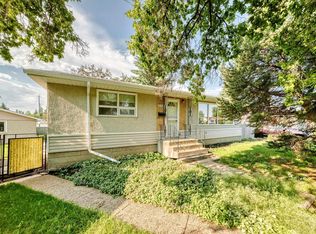 MLS ID #E4500816, Shirley Nguyen, Royal Lepage Arteam Realty. RAE
 - C$399,9005 bd2 ba965 sqft8119 160th St NW, Edmonton, AB T5R 2G9For Sale
 MLS ID #E4496012, Jeff Miller, Method Realty. RAE
 - C$386,0004 bd3 ba1.2k sqft7503 190th St NW, Edmonton, AB T5T 5H6For Sale
 MLS ID #E4508848, Nataliia D'Amour, Century 21 Quantum Realty. RAE
 - C$374,9005 bd2 ba996 sqft10670 61st Ave NW, Edmonton, AB T6H 1L7For Sale
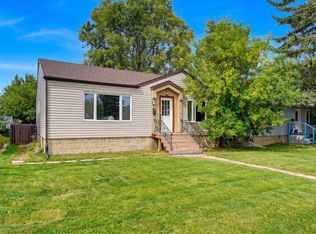 MLS ID #E4507520, Clare Packer, RE/MAX Excellence. RAE
