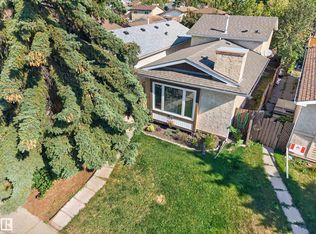
**10 kW SOLAR SYSTEM | RV PARKING | HEATED DOUBLE GARAGE** Extensively updated home featuring a 10 kW solar system with 25 panels and monitoring app. This 3-bedroom, 2-bathroom property offers a fully finished basement with a den/media room, plus a detached 22' x 24' heated, insulated garage with an upgraded insulated door. Enjoy landscaped grounds with stone features, mature plantings, a deck, interlocking brick patio and courtyard, and reinforced RV/work-truck parking. Interior highlights include a renovated basement bathroom with corner shower and quartz vanity, touchless kitchen faucet, custom California Closet, remote-controlled blackout shades, privacy film on select windows and doors, updated lighting and baseboards, smart locks, central A/C, and a newer hot water tank and laundry appliances. Convenient access to major routes, shopping, schools and nearby green space.
For sale
C$425,000
442 Kirkpatrick Cres NW, Edmonton, AB T6L 5E1
3beds
902sqft
Single Family Residence
Built in 1983
4,157 Square Feet Lot
$-- Zestimate®
C$471/sqft
C$-- HOA
What's special
Mature plantingsTouchless kitchen faucetCustom california closetRemote-controlled blackout shadesUpdated lighting and baseboardsSmart locks
- 50 days
- 11
- 0
Zillow last checked:
Listing updated:
Listed by:
. Jagdeep Singh,
LPT Realty
Source: RAE,MLS®#: E4506583
Facts & features
Interior
Bedrooms & bathrooms
- Bedrooms: 3
- Bathrooms: 2
- Full bathrooms: 2
Primary bedroom
- Level: Upper
Family room
- Level: Lower
Heating
- Forced Air-1, Natural Gas
Cooling
- Air Conditioner, Air Conditioning-Central
Appliances
- Included: Dishwasher-Built-In, Dryer, Exhaust Fan, Refrigerator, Gas Stove, Washer, See Remarks
Features
- Flooring: Carpet, Hardwood, Vinyl Plank
- Basement: Full, Finished
Interior area
- Total structure area: 902
- Total interior livable area: 902.13 sqft
Video & virtual tour
Property
Parking
- Total spaces: 2
- Parking features: Double Garage Detached
- Garage spaces: 2
Features
- Levels: 4 Level Split,4
- Patio & porch: Deck
- Exterior features: Landscaped
Lot
- Size: 4,157 Square Feet
- Features: Fully Fenced, Landscaped, See Remarks
Construction
Type & style
- Home type: SingleFamily
- Property subtype: Single Family Residence
Materials
- Foundation: Concrete Perimeter
- Roof: Asphalt
Condition
- Year built: 1983
Community & HOA
Community
- Features: Deck, See Remarks
Location
- Region: Edmonton
Financial & listing details
- Price per square foot: C$471/sqft
- Date on market: 9/2/2026
- Ownership: Private
Price history
Price history is unavailable.
Public tax history
Tax history is unavailable.
Climate risks
Neighborhood: Burnewood
Nearby schools
GreatSchools rating
No schools nearby
We couldn't find any schools near this home.
- C$329,9003 bd2 ba743 sqft333 Kirkpatrick Cres NW, Edmonton, AB T6L5C9For Sale
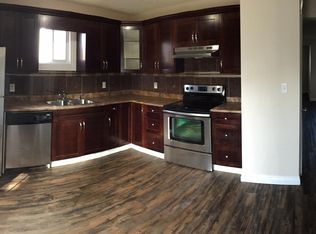
- C$--3 bd2 ba-- sqft308 Kirkpatrick Cres NW #308, Edmonton, AB T6L5E1Off Market
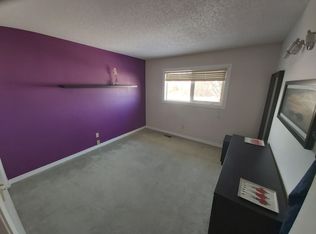
- C$--3 bd2 ba980 sqft163 Kiniski Cres NW, Edmonton, AB T6L5E2Off Market
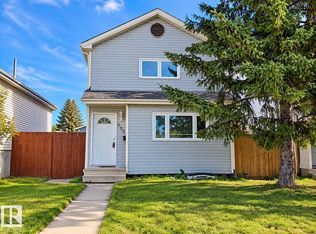
- C$2,1503 bd3 ba1.1k sqft355 Kirkpatrick Cres NW, Edmonton, AB T6L5C9For Rent
Similar homes
- C$429,9004 bd2 ba1k sqft3706 41st Ave NW, Edmonton, AB T6L 5M2For Sale
 MLS ID #E4499922, Dave J Ryan, RE/MAX Real Estate. RAE
 - C$419,9004 bd3 ba1.2k sqft1720 65th St NW, Edmonton, AB T6L 1S2For Sale
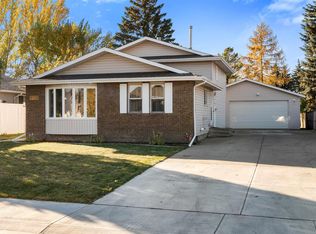 MLS ID #E4513491, Walter D Diduck, RE/MAX Real Estate. RAE
 - C$449,9005 bd3 ba1k sqft3312 27th Ave NW, Edmonton, AB T6T 1P7For Sale
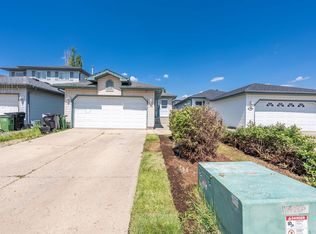 MLS ID #E4513980, Arpit Gupta, MaxWell Devonshire Realty. RAE
 - C$450,0004 bd3 ba1k sqft188 Richfield Rd NW, Edmonton, AB T6K 0A2For Sale
 MLS ID #E4513416, Moe Yassine, Jayman Realty (Edm.) Inc. RAE
