STUNNING RIVER VALLEY VIEWS! Beautifully maintained 4-bedroom home with 3 bathrooms, featuring vaulted ceilings, laminate and newer vinyl plank flooring, and an updated kitchen with new countertops and backsplash (2025). Enjoy breathtaking views from the impressive 16' x 16' covered deck with glass railings, perfect for relaxing or entertaining. Also comes with Infrared Sauna in the basement! Fully finished basement, heated double attached garage, and extended driveway. Major features include roof shingles and driveway in 2016. Furnace, central A/C, and hot water tank in 2020. Additional highlights include a sauna, sump pump, and security system. A fantastic opportunity to enjoy peaceful river valley living!
For sale
C$468,000
245 River Point E, Edmonton, AB T5A 4Z2
4beds
1,068sqft
Single Family Residence
Built in 1997
5,362 Square Feet Lot
$-- Zestimate®
C$438/sqft
C$-- HOA
What's special
Stunning river valley viewsVaulted ceilingsFully finished basementHeated double attached garageExtended driveway
- 2 days
- 77
- 7
Zillow last checked:
Listing updated:
Listed by:
Tim Jeong,
REMAX River City
Source: RAE,MLS®#: E4513497
Facts & features
Interior
Bedrooms & bathrooms
- Bedrooms: 4
- Bathrooms: 3
- Full bathrooms: 3
Primary bedroom
- Level: Main
Family room
- Level: Basement
- Area: 650.95
- Dimensions: 23.5 x 27.7
Heating
- Forced Air-1, Natural Gas
Cooling
- Air Conditioner, Air Conditioning-Central
Appliances
- Included: Dishwasher-Built-In, Dryer, Refrigerator, Electric Stove, Washer, See Remarks
Features
- No Smoking Home, Vaulted Ceiling(s)
- Flooring: Carpet, Laminate Flooring, Vinyl Plank
- Basement: Full, Finished
- Fireplace features: Gas
Interior area
- Total structure area: 1,068
- Total interior livable area: 1,068 sqft
Video & virtual tour
Property
Parking
- Total spaces: 2
- Parking features: Double Garage Attached
- Attached garage spaces: 2
Features
- Levels: 2
- Patio & porch: Deck
- Exterior features: Backs Onto Park/Trees, Landscaped
- Has view: Yes
- View description: Ravine View, River Valley View, River, Downtown, River View, View Downtown
- Has water view: Yes
- Water view: Ravine View,River Valley View,River View
- Waterfront features: Backs Onto Lake, Waterfront, Waterfront Property
Lot
- Size: 5,362 Square Feet
- Features: Backs Onto Park/Trees, Environmental Reserve, Landscaped, Park/Reserve
Details
- Additional structures: Storage Shed
Construction
Type & style
- Home type: SingleFamily
- Architectural style: Bungalow
- Property subtype: Single Family Residence
Materials
- Foundation: Concrete Perimeter
- Roof: Asphalt
Condition
- Year built: 1997
Community & HOA
Community
- Features: Deck, No Smoking Home, Vaulted Ceiling
- Security: Security System
HOA
- Services included: Amenities w/HOA
Location
- Region: Edmonton
Financial & listing details
- Price per square foot: C$438/sqft
- Date on market: 10/19/2026
- Ownership: Private
Price history
Price history is unavailable.
Public tax history
Tax history is unavailable.
Climate risks
Neighborhood: Claireview
Nearby schools
GreatSchools rating
No schools nearby
We couldn't find any schools near this home.

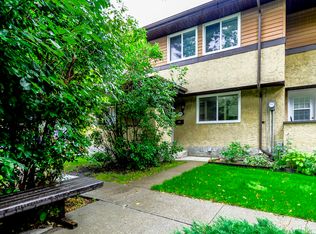

Similar homes
- C$454,9004 bd2 ba1k sqft15135 43rd St NW, Edmonton, AB T5Y 3B3For Sale
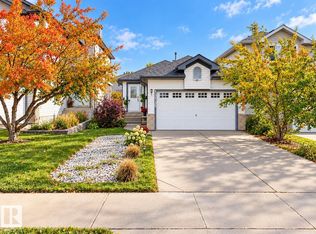 MLS ID #E4512608, Eric S Beaverford, MaxWell Polaris. RAE
- C$479,9003 bd2 ba1.4k sqft247 Hooper Cres NW, Edmonton, AB T5A 4Z1For Sale
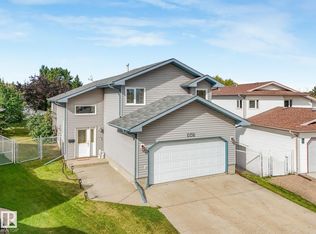 MLS ID #E4509616, Sergio Maione, RE/MAX Elite. RAE
- C$375,0004 bd3 ba1.2k sqft13315 30th St NW, Edmonton, AB T5A 3A1For Sale
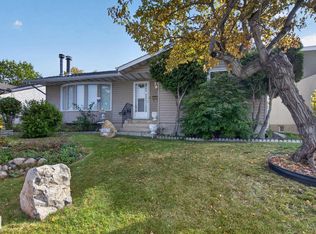 MLS ID #E4511739, Deanna L Jacobson, Royal LePage Prestige Realty. RAE
- C$488,8884 bd2 ba1.1k sqft5735 152a Ave NW, Edmonton, AB T5A 4X7For Sale
 MLS ID #E4510169, Jason A Thomas, Royal Lepage Summit Realty. RAE
