Fully Renovated Bungalow Retreat on a Quiet Crescent in Carlisle! Welcome to this stunningly modernized bungalow offering exceptional style and space in West Edmonton's desirable Carlisle community. The light-filled main floor features sleek dark laminate flooring, modern color tones, and an expansive living and dining area anchored by a striking wood-burning fireplace. The chef-inspired kitchen impresses with rich granite countertops, contemporary tile flooring, stainless steel appliances, and a stylish tiled backsplash. Three main-level bedrooms provide flexible living space, complemented by a full bathroom. The fully finished basement extends your options with a massive family recreation room, a private den ideal for a home office, and a second full bath. Key mechanical and exterior updates include a high-efficiency furnace, central A/C, and newer shingles. Enjoy outdoor living on a peaceful crescent, steps from local parks, top schools, and quick retail access!
For sale
C$375,000
14020 118th St NW, Edmonton, AB T5X 4J8
4beds
1,045sqft
Single Family Residence
Built in 1979
4,956 Square Feet Lot
$-- Zestimate®
C$359/sqft
C$-- HOA
What's special
Light-filled main floorSleek dark laminate flooringModern color tonesStriking wood-burning fireplaceChef-inspired kitchenRich granite countertopsContemporary tile flooring
- 5 hours
- 5
- 0
Zillow last checked:
Listing updated:
Listed by:
Christine Kelly,
Exp Realty,
David Lam,
Exp Realty
Source: RAE,MLS®#: E4513525
Facts & features
Interior
Bedrooms & bathrooms
- Bedrooms: 4
- Bathrooms: 2
- Full bathrooms: 2
Primary bedroom
- Level: Main
Family room
- Level: Basement
- Area: 2797.84
- Dimensions: 85.3 x 32.8
Heating
- Forced Air-1, Natural Gas
Cooling
- Air Conditioning-Central
Appliances
- Included: Dishwasher-Built-In, Dryer, Refrigerator, Electric Stove, Washer, See Remarks
Features
- Flooring: Ceramic Tile, Laminate Flooring
- Basement: Full, Finished
- Fireplace features: Wood Burning
Interior area
- Total structure area: 1,045
- Total interior livable area: 1,045 sqft
Property
Parking
- Parking features: Front/Rear Drive Access, Parking Pad
- Has uncovered spaces: Yes
Features
- Levels: 2
- Exterior features: Landscaped, Playground Nearby
Lot
- Size: 4,956 Square Feet
- Features: Landscaped, Park/Reserve, Playground Nearby, Near Public Transit, Schools, Shopping Nearby, Public Transportation
Details
- Additional structures: Storage Shed
Construction
Type & style
- Home type: SingleFamily
- Architectural style: Bungalow
- Property subtype: Single Family Residence
Materials
- Foundation: Concrete Perimeter
- Roof: Asphalt
Condition
- Year built: 1979
Community & HOA
Community
- Features: See Remarks
Location
- Region: Edmonton
Financial & listing details
- Price per square foot: C$359/sqft
- Date on market: 10/19/2026
- Ownership: Private
Price history
Price history is unavailable.
Public tax history
Tax history is unavailable.
Climate risks
Neighborhood: Castle Downs
Nearby schools
GreatSchools rating
No schools nearby
We couldn't find any schools near this home.
Similar homes
- C$374,8004 bd2 ba1k sqft13312 123rd St NW, Edmonton, AB T5L 0J9For Sale
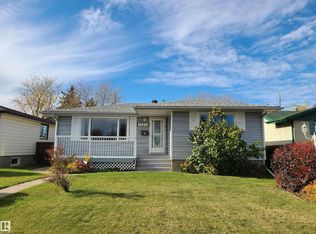 MLS ID #E4513202, Garth A Brennan, Century 21 Leading. RAE
- C$345,0004 bd3 ba1.1k sqft11460 152b Ave NW, Edmonton, AB T5X 1E8For Sale
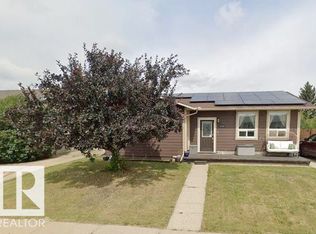 MLS ID #E4513484, Alanna A Dawley, Grassroots Realty Group. RAE
- C$365,0003 bd2 ba1.1k sqft11945 138th Ave NW, Edmonton, AB T5X 4K1For Sale
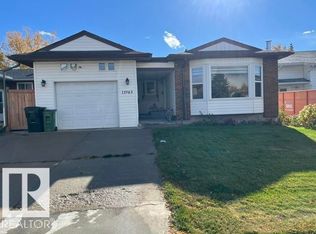 MLS ID #E4512158, Todd W Bradley, Royal Lepage Arteam Realty. RAE
- C$425,0004 bd3 ba1k sqft14612 115th St NW, Edmonton, AB T5X 1H8For Sale
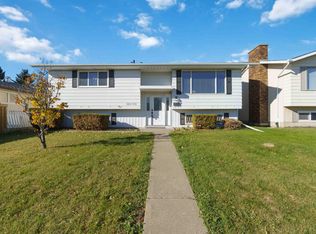 MLS ID #E4513247, David C St. Jean, Exp Realty. RAE
