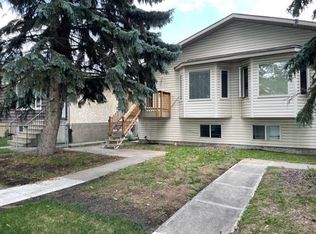
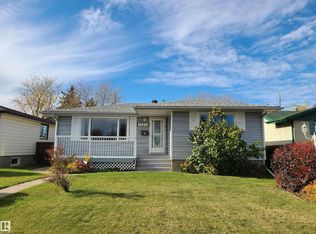
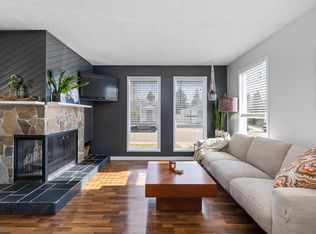
Open space concept. Fully fenced yard. Big garage and driveway. Yep, this 5bed/2 full bath bungalow understood the assignment! Step inside and the main floor immediately gives you that spacious feeling everyone chases, with the bedrooms separated enough to keep your quiet time actually quiet. Lots of upgrades have been completed throughout the years. Downstairs, the massive living area is ready for whatever your household needs. Movie theatre? Gym? Kids' headquarters? Game room? Big newer windows bring the light, the trees bring the greenery, and together they give this home a seriously inviting feel. Out back, the fully fenced yard gives you room for summer BBQs, pets, playtime, and lazy evenings outside. The double garage adds plenty of room for vehicles, storage, and your growing collection of things you definitely need. With schools and parks within walking distance, Calder keeps everyday life close. Great layout, great yard, great neighbourhood. Better move before someone else does!
For sale
C$379,900
12944 117th St NW, Edmonton, AB T5E 5J7
5beds
1,064sqft
Single Family Residence
Built in 1963
4,560 Square Feet Lot
$-- Zestimate®
C$357/sqft
C$-- HOA
What's special
Open space conceptFully fenced yardBig garage and drivewayTrees bring the greenerySeriously inviting feelGreat layoutGreat yard
- 21 days
- 130
- 4
Zillow last checked:
Listing updated:
Listed by:
Bernard Guay Dumas,
Century 21 Quantum Realty,
Alex Beaumont-Boileau,
Century 21 Quantum Realty
Source: RAE,MLS®#: E4511024
Facts & features
Interior
Bedrooms & bathrooms
- Bedrooms: 5
- Bathrooms: 2
- Full bathrooms: 2
Primary bedroom
- Level: Main
Heating
- Forced Air-1, Natural Gas
Appliances
- Included: Dishwasher-Built-In, Dryer, Freezer, Microwave Hood Fan, Refrigerator, Electric Stove, Washer, Gas Water Heater
Features
- No Smoking Home
- Flooring: Ceramic Tile, Laminate Flooring
- Windows: Vinyl Windows
- Basement: Full, Finished
Interior area
- Total structure area: 1,064
- Total interior livable area: 1,064 sqft
Video & virtual tour
Property
Parking
- Total spaces: 5
- Parking features: Double Garage Detached, Garage Control
- Garage spaces: 2
Features
- Levels: 2
- Exterior features: Playground Nearby
Lot
- Size: 4,560 Square Feet
- Features: Fully Fenced, Flat Site, Park/Reserve, Playground Nearby, Near Public Transit, Schools, Shopping Nearby, Public Transportation
Construction
Type & style
- Home type: SingleFamily
- Architectural style: Bungalow
- Property subtype: Single Family Residence
Materials
- Foundation: Concrete Perimeter
- Roof: Asphalt
Condition
- Year built: 1963
Community & HOA
Community
- Features: Hot Water Natural Gas, No Smoking Home
- Security: Smoke Detector(s), Detectors Smoke
Location
- Region: Edmonton
Financial & listing details
- Price per square foot: C$357/sqft
- Date on market: 9/30/2026
- Ownership: Private
Price history
Price history is unavailable.
Public tax history
Tax history is unavailable.
Climate risks
Neighborhood: Calder
Nearby schools
GreatSchools rating
No schools nearby
We couldn't find any schools near this home.

Similar homes
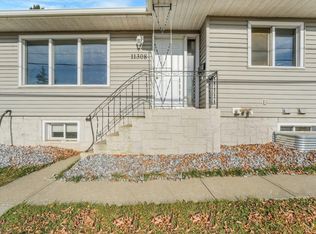
- C$414,9004 bd2 ba1k sqft11308 129th Ave NW, Edmonton, AB T5E 0L8For Sale
 MLS ID #E4513699, Brent Clarke, Logic Realty. RAE
- C$374,8004 bd2 ba1k sqft13312 123rd St NW, Edmonton, AB T5L 0J9For Sale
 MLS ID #E4513202, Garth A Brennan, Century 21 Leading. RAE
- C$375,0004 bd2 ba1k sqft14020 118th St NW, Edmonton, AB T5X 4J8For Sale
 MLS ID #E4513525, Christine Kelly, Exp Realty. RAE
- C$389,0005 bd2 ba1k sqft13320 123rd St NW, Edmonton, AB T5L 0J9For Sale
 MLS ID #E4513031, Logan Patterson, Logic Realty. RAE
