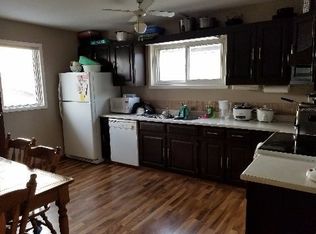
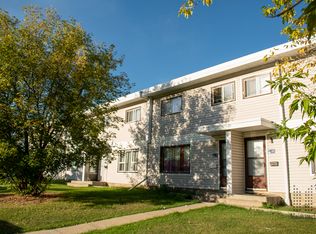
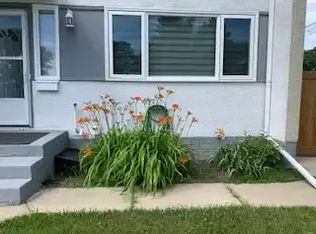
Discover the inviting residential property at 13219 107 Street in Edmonton, AB, Canada. This home is ready for you to move in and begin your next chapter. The kitchen is a culinary delight, featuring sleek flat panel cabinets and elegant stone counters, perfect for both everyday meals and entertaining. Retreat to the bedrooms, where the warmth of hardwood flooring creates a serene and comfortable atmosphere. Step outside to discover a private yard, offering a personal sanctuary for relaxation or outdoor activities. This property offers a harmonious blend of comfort and style, inviting you to experience a truly special living environment.fully finished legal basement .
For sale
C$429,888
13219 107th St NW, Edmonton, AB T5E 4W1
5beds
1,039sqft
Single Family Residence
Built in 1960
7,022 Square Feet Lot
$-- Zestimate®
C$414/sqft
C$-- HOA
What's special
Sleek flat panel cabinetsElegant stone countersPrivate yardFully finished legal basement
- 12 days
- 6
- 0
Zillow last checked:
Listing updated:
Listed by:
Shawn Nawaz,
Bermont Realty (1983) Ltd
Source: RAE,MLS®#: E4508636
Facts & features
Interior
Bedrooms & bathrooms
- Bedrooms: 5
- Bathrooms: 2
- Full bathrooms: 2
Primary bedroom
- Level: Main
Family room
- Level: Main
Heating
- Forced Air-2, Natural Gas
Appliances
- Included: Dryer, Refrigerator, Electric Stove, Washer, Second Refrigerator, Second Stove, ENERGY STAR Qualified Water Heater
Features
- Flooring: Ceramic Tile, Laminate Flooring, Vinyl Plank
- Basement: Full, Finished
Interior area
- Total structure area: 1,039
- Total interior livable area: 1,039 sqft
Property
Parking
- Total spaces: 2
- Parking features: Double Garage Detached, RV Access/Parking
- Garage spaces: 2
Features
- Levels: 2
- Exterior features: Playground Nearby
Lot
- Size: 7,022 Square Feet
- Dimensions: 652.38
- Features: Playground Nearby, Schools, Shopping Nearby, Wooded, Treed Lot
- Residential vegetation: Fruit Trees/Shrubs
Construction
Type & style
- Home type: SingleFamily
- Architectural style: Bungalow
- Property subtype: Single Family Residence
Materials
- Foundation: Slab
- Roof: Asphalt
Condition
- Year built: 1960
Community & HOA
Community
- Features: Hot Wtr Tank-Energy Star
Location
- Region: Edmonton
Financial & listing details
- Price per square foot: C$414/sqft
- Date on market: 9/14/2026
- Ownership: Private
Price history
Price history is unavailable.
Public tax history
Tax history is unavailable.
Climate risks
Neighborhood: Rosslyn
Nearby schools
GreatSchools rating
No schools nearby
We couldn't find any schools near this home.

Similar homes
- C$439,5005 bd2 ba1k sqft12764 118th St NW, Edmonton, AB T5E 5K8For Sale
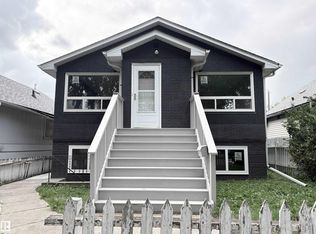 MLS ID #E4507270, Stephanie Zhang, Sterling Real Estate. RAE
 - C$399,9095 bd2 ba955 sqft13439 114th St NW, Edmonton, AB T5E 5E5For Sale
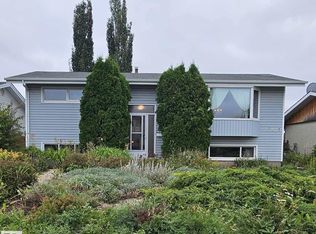 MLS ID #E4507361, Tina Iftody, NOW Real Estate Group. RAE
 - C$409,0004 bd2 ba1.1k sqft9523 134th Ave NW, Edmonton, AB T5E 1H8For Sale
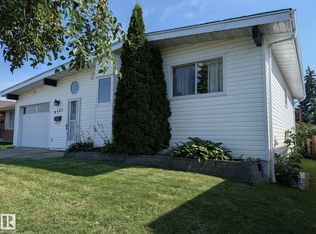 MLS ID #E4503825, Jason Kamal, Exp Realty. RAE
 - C$454,0004 bd5 ba1.3k sqft13309 104th St NW, Edmonton, AB T5E 4P2For Sale
 MLS ID #E4501917, Jackson Ho, Real Broker. RAE
