This home has it all, location, condition, size, price! Located in the quiet neighbourhood of Lauderdale. Walk or bike to Parks, Recreational Centre, tennis courts, indoor skating, 6 schools, shopping, transportation. 1195 sq.ft. well maintained Bungalow with a 75 ft wide lot, 2 garages double & single both heated, completely manicured, completely fenced in, gated yard. Patio, flower beds, garden, sprinkler system. Ideal floor plan for the family, beautiful gleaming hardwood floors on the main, large windows, big living room and dining room combination. Kitchen has many cabinets built in oven, countertop stove. 3 good sized bedroom, main floor 4 piece main bath. The lower level is fully completed with games/rec room, bar area, 3 piece bath, laundry, utility area, understairs storage cabinets, work/craft room and storage room. One of a kind with this size of lot. Move in and enjoy the privacy of the back yard. Super convenient location minutes to Downtown, Heandy, Base, Hospital,
For sale
C$439,900
10715 132nd Ave NW, Edmonton, AB T5E 0Z5
3beds
1,195sqft
Single Family Residence
Built in 1958
5,940 Square Feet Lot
$-- Zestimate®
C$368/sqft
C$-- HOA
What's special
Flower bedsSprinkler systemLarge windows
- 8 days |
- 11 |
- 2 |
Zillow last checked:
Listing updated:
Listed by:
Wendy D Zrubak-Russill,
Royal Lepage Premier Real Estate
Source: RAE,MLS®#: E4499907
Facts & features
Interior
Bedrooms & bathrooms
- Bedrooms: 3
- Bathrooms: 2
- Full bathrooms: 2
Primary bedroom
- Level: Main
Family room
- Level: Basement
- Area: 357.84
- Dimensions: 28.4 x 12.6
Heating
- Forced Air-1, Natural Gas
Cooling
- Air Conditioner, Air Conditioning-Central
Appliances
- Included: Dryer, Freezer, Exhaust Fan, Oven-Built-In, Refrigerator, Electric Cooktop, Washer
Features
- No Smoking Home, Vacuum System Attachments, Vacuum Systems
- Flooring: Hardwood
- Windows: Window Coverings
- Basement: Full, Finished
- Fireplace features: Wood Burning
Interior area
- Total structure area: 1,195
- Total interior livable area: 1,195 sqft
Property
Parking
- Total spaces: 6
- Parking features: Double Garage Detached, Heated Garage, Insulated, RV Access/Parking, Single Garage Detached, See Remarks, Garage Control, Garage Opener
- Garage spaces: 3
Features
- Levels: 2
- Patio & porch: Patio
- Exterior features: Landscaped, Playground Nearby, Private Setting
- Fencing: Fenced
Lot
- Size: 5,940 Square Feet
- Features: Corner Lot, Flat Site, Landscaped, Playground Nearby, Private, Near Public Transit, Schools, Shopping Nearby, See Remarks, Public Transportation
- Residential vegetation: Fruit Trees/Shrubs
Details
- Additional structures: Storage Shed
Construction
Type & style
- Home type: SingleFamily
- Architectural style: Bungalow
- Property subtype: Single Family Residence
Materials
- Foundation: Concrete Perimeter
- Roof: Asphalt
Condition
- Year built: 1958
Community & HOA
Community
- Features: No Smoking Home, Patio
- Security: Security System, Fire Sprinkler System, Sprinkler System-Fire
Location
- Region: Edmonton
Financial & listing details
- Price per square foot: C$368/sqft
- Date on market: 7/21/2026
- Ownership: Private
Wendy D Zrubak-Russill
Wendy D Zrubak-Russill
By pressing Contact Agent, you agree that the real estate professional identified above may call/text you about your search, which may involve use of automated means and pre-recorded/artificial voices. You don't need to consent as a condition of buying any property, goods, or services. Message/data rates may apply. You also agree to our Terms of Use. Zillow does not endorse any real estate professionals. We may share information about your recent and future site activity with your agent to help them understand what you're looking for in a home.
Price history
Price history is unavailable.
Public tax history
Tax history is unavailable.
Climate risks
Neighborhood: Lauderdale
Nearby schools
GreatSchools rating
No schools nearby
We couldn't find any schools near this home.
- C$--5 bd2 ba2.1k sqft10615 132nd Ave NW #1A, Edmonton, AB T5E0Z3Off Market
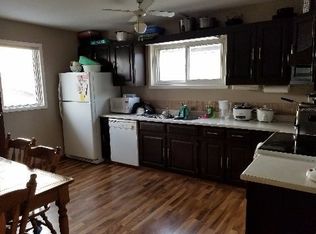
- C$449,9004 bd2 ba1k sqft13316 106th St NW, Edmonton, AB T5E4T6For Sale

- C$--3 bd2 ba1.1k sqft13332 108th St NW #1A, Edmonton, AB T5E4X5Off Market
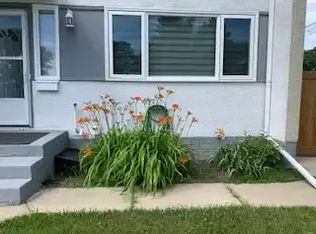
- C$1,6993 bd1 ba1k sqft10423 132nd Ave NW, Edmonton, AB T5E0Y8For Rent
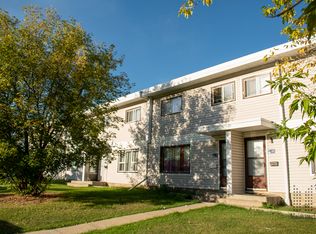
- C$--4 bd2 ba840 sqft10503 Lauder Ave NW, Edmonton, AB T5E5R1Off Market
- C$--4 bd2 ba1k sqft10822 134th Ave NW, Edmonton, AB T5E1K1Off Market
- C$--3 bd1 ba1.4k sqft13340 104th St NW, Edmonton, AB T5E4P1Off Market
- C$--1 bd1 ba704 sqft13311 104th St NW #13311B, Edmonton, AB T5E4P2Off Market
Similar homes
- C$449,0005 bd2 ba1k sqft12819 107th St NW, Edmonton, AB T5E 4V4For Sale
 MLS ID #E4500342, Wendy M Lam, RE/MAX Elite. RAE
 - C$449,9004 bd2 ba1k sqft13316 106th St NW, Edmonton, AB T5E 4T6For SaleMLS ID #E4494905, Brett J Winegarden, Royal Lepage Arteam Realty. RAE
- C$420,0004 bd2 ba1.3k sqft12243 104th St NW, Edmonton, AB T5G 2L7For Sale
 MLS ID #E4500552, Jeffrey Keasey, Century 21 Masters. RAE
 - C$445,0004 bd2 ba1k sqft11212 136th Ave NW, Edmonton, AB T5E 1X1For Sale
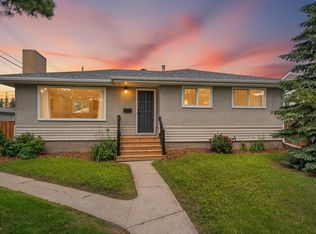 MLS ID #E4498590, Jennifer M Bashow, Exp Realty. RAE
 - C$424,9005 bd3 ba1k sqft11607 139th Ave NW, Edmonton, AB T5X 3L3For SaleMLS ID #E4500632, Sonia Tarabay, RE/MAX Elite. RAE
- C$399,0005 bd2 ba1k sqft13320 123rd St NW, Edmonton, AB T5L 0J9For SaleMLS ID #E4500736, Logan Patterson, Logic Realty. RAE
- C$417,9875 bd2 ba1.1k sqft12825 102nd St NW, Edmonton, AB T5E 4J2For SaleMLS ID #E4498503, Spencer N Williams, Homes & Gardens Real Estate Limited. RAE
- C$469,8884 bd3 ba1.1k sqft13216 117th St NW, Edmonton, AB T5E 5K2For SaleMLS ID #E4499875, Mark Pelletier, Century 21 Reward Realty. RAE
- C$489,0004 bd2 ba1.1k sqft10803 136th Ave NW, Edmonton, AB T5E 1W6For SaleMLS ID #E4498589, Jennifer M Bashow, Exp Realty. RAE
- C$415,0005 bd2 ba1k sqft10527 134a Ave NW, Edmonton, AB T5E 1M1For SaleMLS ID #E4495844, Nicole U McLennon, MaxWell Polaris. RAE
- C$359,9004 bd2 ba1k sqft12908 104th St NW, Edmonton, AB T5E 4N9For SaleMLS ID #E4499538, Vincenzo C Fiacco, RE/MAX Excellence. RAE
- C$437,0003 bd2 ba1.1k sqft13807 92nd St NW, Edmonton, AB T5E 3S1For SaleMLS ID #E4492509, Sergio Maione, RE/MAX Elite. RAE
- C$459,9004 bd3 ba1.5k sqft9304 128a Ave NW, Edmonton, AB T5E 0J9For SaleMLS ID #E4499624, Tanis Nicholls, Royal LePage Noralta Real Estate. RAE
- C$514,9005 bd2 ba1k sqft12023 137th Ave NW, Edmonton, AB T5E 1Z7For SaleMLS ID #E4500811, Ricky Singh, MaxWell Polaris. RAE
- C$370,0004 bd2 ba1k sqft13411 105th St NW, Edmonton, AB T5E 4S7For SaleMLS ID #E4494764, Ryan P Dutka, REMAX River City. RAE
- C$465,0003 bd4 ba1.5k sqft5331 Admiral Girouard St NW, Edmonton, AB T5E 6X5For SaleMLS ID #E4499613, Sajida Pellegrini, HonestDoor Inc. RAE
- C$424,9004 bd3 ba1.1k sqft11415 142nd Ave NW, Edmonton, AB T5X 1L5For SaleMLS ID #E4498172, John P Carle, Homes & Gardens Real Estate Limited. RAE
- C$459,9005 bd2 ba1k sqft13307 122nd St NW, Edmonton, AB T5L 0G4For SaleMLS ID #E4497054, Angela D Tassone, Lux Real Estate Inc. RAE
- C$490,0003 bd3 ba1.4k sqft4065 Morrison Way NW, Edmonton, AB T5E 6S3For SaleMLS ID #E4500319, Ashley Webber, Exp Realty. RAE
- C$459,9005 bd2 ba1k sqft11911 133rd Ave NW, Edmonton, AB T5E 1E8For SaleMLS ID #E4492853, Sumandeep Chugh, Nationwide Realty Corp. RAE
