Exceptional opportunity for homeowners, investors, and future developers! Situated on a 50’ x 150’ corner lot with alley access, this beautifully renovated property offers incredible flexibility today and redevelopment potential for tomorrow. The bright 1131 sqft main floor features 3 bedrooms, a 5-piece bath (double sinks!), vaulted ceiling and a spacious living room that captures the home’s desirable mid-century modern character. Updates include luxury vinyl plank flooring, a stunning kitchen and bathroom with elegant gold accents, lighting, newer windows, garage doors, shingles, 2 furnaces, HWT, appliances and more! Downstairs is a legal 1-bedroom suite with a layout that evoffers potential to create a 2nd bedroom! Outside you’ll find a massive 23x25 double detached garage, plus parking for an RV or boat. Perfect for homeowners wanting mortgage helping rental income, investors seeking a turnkey property or buyers looking to secure a large lot with outstanding long-term potential!
For sale
C$489,000
10803 136th Ave NW, Edmonton, AB T5E 1W6
4beds
1,131sqft
Single Family Residence
Built in 1962
7,806 Square Feet Lot
$-- Zestimate®
C$432/sqft
C$-- HOA
What's special
Vaulted ceilingMid-century modern characterLuxury vinyl plank flooringNewer windows
- 24 days |
- 40 |
- 2 |
Zillow last checked:
Listing updated:
Listed by:
Jennifer M Bashow,
Exp Realty
Source: RAE,MLS®#: E4498589
Facts & features
Interior
Bedrooms & bathrooms
- Bedrooms: 4
- Bathrooms: 2
- Full bathrooms: 2
Primary bedroom
- Level: Main
Heating
- Forced Air-1, Natural Gas
Appliances
- Included: Dishwasher-Built-In, Dryer, Washer, Second Refrigerator, Second Stove
Features
- Flooring: Carpet, Linoleum, Vinyl Plank
- Windows: Vinyl Windows
- Basement: Full, Finished
Interior area
- Total structure area: 1,131
- Total interior livable area: 1,131 sqft
Property
Parking
- Total spaces: 2
- Parking features: Double Garage Detached, Oversized, Garage Opener
- Garage spaces: 2
Features
- Levels: 2
- Exterior features: Playground Nearby
- Fencing: Fenced
Lot
- Size: 7,806 Square Feet
- Features: Corner Lot, Playground Nearby, Near Public Transit, Schools, Shopping Nearby, Public Transportation
Construction
Type & style
- Home type: SingleFamily
- Architectural style: Bungalow
- Property subtype: Single Family Residence
Materials
- Foundation: Concrete Perimeter
- Roof: Asphalt
Condition
- Year built: 1962
Community & HOA
Community
- Features: See Remarks
Location
- Region: Edmonton
Financial & listing details
- Price per square foot: C$432/sqft
- Date on market: 7/13/2026
- Ownership: Private
J
Jennifer M Bashow
By pressing Contact Agent, you agree that the real estate professional identified above may call/text you about your search, which may involve use of automated means and pre-recorded/artificial voices. You don't need to consent as a condition of buying any property, goods, or services. Message/data rates may apply. You also agree to our Terms of Use. Zillow does not endorse any real estate professionals. We may share information about your recent and future site activity with your agent to help them understand what you're looking for in a home.
Price history
Price history is unavailable.
Public tax history
Tax history is unavailable.
Climate risks
Neighborhood: Rosslyn
Nearby schools
GreatSchools rating
No schools nearby
We couldn't find any schools near this home.
- C$--2 bd1 ba-- sqft13540 108th St NW #1A, Edmonton, AB T5E4X6Off Market
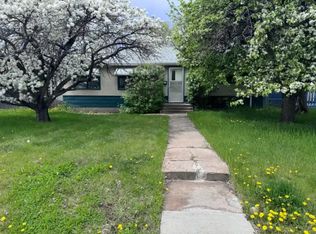
- C$--3 bd1 ba-- sqft10924 135a Ave NW, Edmonton, AB T5E1T1Off Market
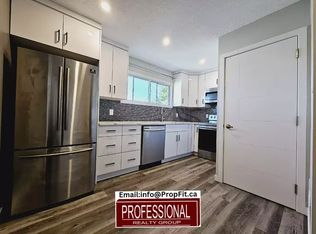
- C$375,0003 bd2 ba943 sqft10527 137th Ave NW, Edmonton, AB T5E1Z1For Sale

- C$749,9806 bd4 ba2.7k sqft5512 Conestoga St NW, Edmonton, AB T5E6R6For Sale
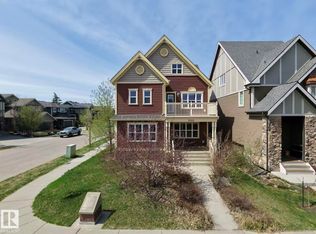
- C$810,0005 bd4 ba2.5k sqft5414 Bonaventure Ave NW, Edmonton, AB T5E6R3For Sale
- C$599,9004 bd4 ba2k sqft2523 Pegasus Blvd NW, Edmonton, AB T5E6L1For Sale
- C$--1 bd1 ba547 sqft5394 Admiral Girouard St NW #1163185, Edmonton, AB T5E6X5Off Market
- C$--1 bd1 ba558 sqft5394 Admiral Girouard St NW #1163182, Edmonton, AB T5E6X5Off Market
Similar homes
- C$489,0004 bd5 ba1.3k sqft13309 104th St NW, Edmonton, AB T5E 4P2For Sale
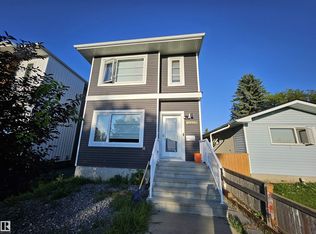 MLS ID #E4501917, Jackson Ho, Real Broker. RAE
 - C$514,9005 bd2 ba1k sqft12023 137th Ave NW, Edmonton, AB T5E 1Z7For Sale
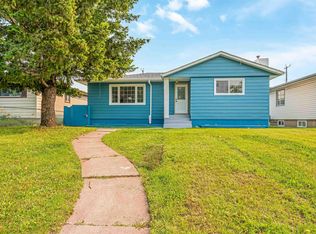 MLS ID #E4500811, Ricky Singh, MaxWell Polaris. RAE
 - C$504,9005 bd2 ba1k sqft12136 135a Ave NW, Edmonton, AB T5L 3Z3For Sale
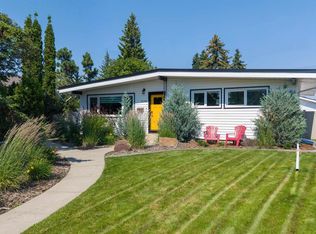 MLS ID #E4501305, Max Segal, Real Broker. RAE
 - C$475,0004 bd3 ba1.1k sqft13112 90th St NW, Edmonton, AB T5E 3M5For Sale
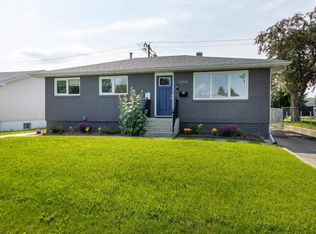 MLS ID #E4502016, Constance Braun, Schmidt Realty Group Inc. RAE
 - C$375,0003 bd2 ba943 sqft10527 137th Ave NW, Edmonton, AB T5E 1Z1For SaleMLS ID #E4502144, Kelly A Whitty, Royal LePage Noralta Real Estate. RAE
- C$464,9004 bd3 ba1.1k sqft13216 117th St NW, Edmonton, AB T5E 5K2For SaleMLS ID #E4499875, Mark Pelletier, Century 21 Reward Realty. RAE
- C$550,0005 bd3 ba1.5k sqft14012 120th St NW, Edmonton, AB T5X 4X8For SaleMLS ID #E4502372, Cathy Cookson, RE/MAX Excellence. RAE
- C$439,9003 bd2 ba1.1k sqft10715 132nd Ave NW, Edmonton, AB T5E 0Z5For SaleMLS ID #E4499907, Wendy D Zrubak-Russill, Royal Lepage Premier Real Estate. RAE
- C$499,0004 bd3 ba1.5k sqft9312 151st Ave NW, Edmonton, AB T5E 2P9For SaleMLS ID #E4498519, Ray Elwenni, Royal Lepage Arteam Realty. RAE
- C$454,9004 bd3 ba1.6k sqft9536 151st Ave NW, Edmonton, AB T5E 2R3For SaleMLS ID #E4502242, Devin B Gray, Exp Realty. RAE
- C$444,9003 bd2 ba1k sqft8712 137th Ave NW, Edmonton, AB T5E 1Y4For SaleMLS ID #E4501724, Bryan E Thomas, RE/MAX Professionals. RAE
- C$415,0005 bd2 ba1k sqft10527 134a Ave NW, Edmonton, AB T5E 1M1For SaleMLS ID #E4495844, Nicole U McLennon, MaxWell Polaris. RAE
- C$489,9005 bd3 ba1.2k sqft13903 87th St NW, Edmonton, AB T5E 3G2For SaleMLS ID #E4487490, Vincenzo C Fiacco, RE/MAX Excellence. RAE
- C$464,9006 bd3 ba990 sqft11519 137th Ave NW, Edmonton, AB T5E 1Z5For SaleMLS ID #E4488189, Nosheen Arif, 2% Realty Pro. RAE
- C$449,0005 bd2 ba1k sqft12819 107th St NW, Edmonton, AB T5E 4V4For SaleMLS ID #E4500342, Wendy M Lam, RE/MAX Elite. RAE
- C$449,0005 bd3 ba1.1k sqft13911 86th St NW, Edmonton, AB T5E 3C2For SaleMLS ID #E4501662, Ken E Knudsen, RE/MAX Elite. RAE
- C$465,0003 bd4 ba1.5k sqft5331 Admiral Girouard St NW, Edmonton, AB T5E 6X5For SaleMLS ID #E4499613, Sajida Pellegrini, HonestDoor Inc. RAE
- C$459,9005 bd2 ba1k sqft13307 122nd St NW, Edmonton, AB T5L 0G4For SaleMLS ID #E4497054, Angela D Tassone, Lux Real Estate Inc. RAE
- C$490,0003 bd3 ba1.4k sqft4065 Morrison Way NW, Edmonton, AB T5E 6S3For SaleMLS ID #E4500319, Ashley Webber, Exp Realty. RAE
- C$399,9004 bd2 ba1k sqft9516 129a Ave NW, Edmonton, AB T5E 0N8For SaleMLS ID #E4501703, Monte P Gannon, Century 21 Masters. RAE
