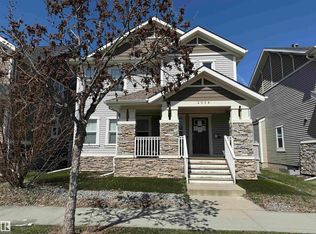
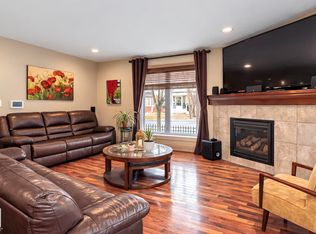
Welcome to 2523 Pegasus Blvd. in the award-winning community of Griesbach. Situated on a desirable corner lot facing the lake, this stunning 2077sqft. Craftsman-style home features James Hardie siding, a covered front veranda, and is fully finished on all 3 levels. The open-concept main floor offers a spacious kitchen and living area with a cozy corner gas fireplace. Upstairs, you’ll find a loft/office space, plus 3 bedrooms, including a generous primary suite with a large walk-in closet, soaker tub, separate shower, and ample vanity space. The finished basement includes an additional bedroom, second kitchen, and separate living area—ideal for extended family or guests. Enjoy summer in the beautifully landscaped backyard featuring a large deck, above-ground pool, mature fruit trees, perennials, and a flourishing grapevine. A double detached garage completes the package. Surrounded by scenic walking trails and conveniently located near schools, shopping, restaurants, coffee shops & public transportation.
For sale
C$599,900
2523 Pegasus Blvd NW, Edmonton, AB T5E 6L1
4beds
2,077sqft
Single Family Residence
Built in 2008
-- sqft lot
$-- Zestimate®
C$289/sqft
C$-- HOA
What's special
James hardie sidingCovered front verandaOpen-concept main floorCozy corner gas fireplaceGenerous primary suiteLarge walk-in closetSoaker tub
- 34 days |
- 55 |
- 1 |
Zillow last checked:
Listing updated:
Listed by:
Erica L Levecque,
Royal Lepage Summit Realty
Source: RAE,MLS®#: E4494694
Facts & features
Interior
Bedrooms & bathrooms
- Bedrooms: 4
- Bathrooms: 4
- Full bathrooms: 3
- 1/2 bathrooms: 1
Primary bedroom
- Level: Upper
Heating
- Forced Air-1, Natural Gas
Appliances
- Included: Dishwasher-Built-In, Dryer, Washer, Second Refrigerator, Second Stove, Second Microwave Hood Fan
Features
- Vacuum Systems
- Flooring: Carpet, Ceramic Tile, Hardwood
- Windows: Window Coverings
- Basement: See Remarks, Finished
- Fireplace features: Gas
Interior area
- Total structure area: 2,077
- Total interior livable area: 2,077 sqft
Property
Parking
- Total spaces: 2
- Parking features: Double Garage Detached
- Garage spaces: 2
Features
- Levels: 2 Storey,3
- Patio & porch: Deck, Front Porch
- Exterior features: Landscaped
- Pool features: Outdoor Pool, Pool-Outdoor, Pool Equipment
- Fencing: Fenced
- Has view: Yes
- View description: View Lake
- Has water view: Yes
- Water view: View Lake
Lot
- Features: Flat Site, Landscaped, Near Public Transit, Schools, Shopping Nearby, Public Transportation
- Residential vegetation: Fruit Trees/Shrubs
Details
- Additional structures: Storage Shed
Construction
Type & style
- Home type: SingleFamily
- Property subtype: Single Family Residence
Materials
- Foundation: Concrete Perimeter
- Roof: Asphalt
Condition
- Year built: 2008
Community & HOA
Community
- Features: Deck, Front Porch
Location
- Region: Edmonton
Financial & listing details
- Price per square foot: C$289/sqft
- Date on market: 6/19/2026
- Ownership: Private
Erica L Levecque
Erica L Levecque
By pressing Contact Agent, you agree that the real estate professional identified above may call/text you about your search, which may involve use of automated means and pre-recorded/artificial voices. You don't need to consent as a condition of buying any property, goods, or services. Message/data rates may apply. You also agree to our Terms of Use. Zillow does not endorse any real estate professionals. We may share information about your recent and future site activity with your agent to help them understand what you're looking for in a home.
Price history
Price history is unavailable.
Public tax history
Tax history is unavailable.
Climate risks
Neighborhood: Griesbach
Nearby schools
GreatSchools rating
No schools nearby
We couldn't find any schools near this home.
- C$614,9004 bd4 ba2.1k sqft2529 Pegasus Blvd NW, Edmonton, AB T5E6K8For Sale

- C$619,0004 bd4 ba2.3k sqft2036 Rochester Ave NW, Edmonton, AB T5E6H3For Sale
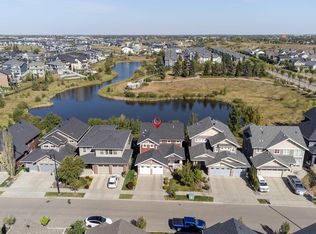
- C$810,0005 bd4 ba2.5k sqft5414 Bonaventure Ave NW, Edmonton, AB T5E6R3For Sale
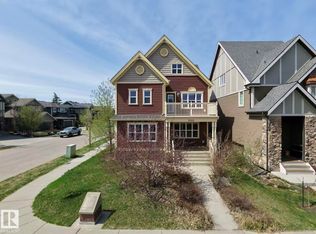
- C$749,9806 bd4 ba2.7k sqft5512 Conestoga St NW, Edmonton, AB T5E6R6For Sale
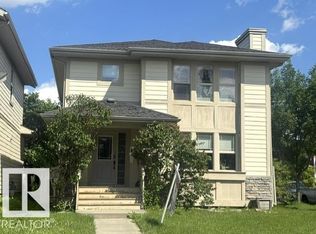
- C$350,0004 bd2 ba1k sqft10819 137th Ave NW, Edmonton, AB T5E1Z2For Sale
- C$180,0001 bd1 ba598 sqft508 Griesbach Parade NW #327, Edmonton, AB T5E6V9For Sale
- C$189,0001 bd1 ba593 sqft508 Griesbach Parade NW #217, Edmonton, AB T5E6V9For Sale
- C$489,0004 bd2 ba1.1k sqft10803 136th Ave NW, Edmonton, AB T5E1W6For Sale
Similar homes
- C$588,9003 bd3 ba1.8k sqft351 Griesbach School Rd NW, Edmonton, AB T5E 6N1For Sale
 MLS ID #E4494022, Wendy M Lam, RE/MAX Elite. RAE
 - C$629,9004 bd4 ba1.9k sqft1204 Colonel Stone Ave NW, Edmonton, AB T5E 0E5For Sale
 MLS ID #E4484635, Bhavya Soni, One Percent Realty. RAE
 - C$564,9004 bd4 ba2k sqft11604 175th Ave NW, Edmonton, AB T5X 0A4For Sale
 MLS ID #E4497854, Keith A Faria, REMAX River City. RAE
 - C$559,9004 bd3 ba2k sqft16512 87th St NW, Edmonton, AB T5Z 3X1For Sale
 MLS ID #E4492940, Michael J Grue, Century 21 Masters. RAE
 - C$564,9004 bd4 ba2k sqft13406 32a St NW, Edmonton, AB T5A 5E2For SaleMLS ID #E4497503, Darin B Baxandall, RE/MAX Elite. RAE
- C$589,7974 bd3 ba1.3k sqft14932 136th St NW, Edmonton, AB T6V 1M3For SaleMLS ID #E4489685, Beverly M Bremness, NOW Real Estate Group. RAE
- C$564,9003 bd3 ba1.8k sqft7858 170a Ave NW, Edmonton, AB T5Z 0C9For SaleMLS ID #E4498270, Vincenzo C Fiacco, RE/MAX Excellence. RAE
- C$549,9003 bd3 ba2.2k sqft16616 70th St NW, Edmonton, AB T5Z 3Z8For SaleMLS ID #E4494981, Lamia M Alakra, Century 21 Leading. RAE
- C$679,9006 bd4 ba2.3k sqft325 Cutts Ct NW, Edmonton, AB T6V 1M7For SaleMLS ID #E4494823, Elena Pricov, RE/MAX Real Estate. RAE
- C$549,9005 bd4 ba2k sqft15503 62nd St NW, Edmonton, AB T5Y 2N1For SaleMLS ID #E4491481, Michael Waddell, Real Broker. RAE
- C$505,0005 bd3 ba1.3k sqft11249 167a Ave NW, Edmonton, AB T5X 0A8For SaleMLS ID #E4498509, Abe M Othman, RE/MAX Elite. RAE
- C$529,9004 bd3 ba1.3k sqft4914 152a Ave NW, Edmonton, AB T5Y 3C1For SaleMLS ID #E4495805, Jaclyn Baillie, Century 21 Masters. RAE
- C$554,9003 bd3 ba1.7k sqft16520 136th St NW, Edmonton, AB T6V 0G8For SaleMLS ID #E4484418, Christina A Reid, Century 21 Leading. RAE
- C$609,9004 bd4 ba1.8k sqft547 Leger Way NW, Edmonton, AB T6R 3T5For SaleMLS ID #E4497063, Satyam Tejpal, smartPRO Realty. RAE
- C$578,0004 bd3 ba2k sqft11711 16th Ave SW, Edmonton, AB T6W 1M9For SaleMLS ID #E4496288, Maggie Wang, Sterling Real Estate. RAE
- C$624,9004 bd3 ba1.3k sqft116 Highland Way, Strathcona County, AB T8A 5M6For SaleMLS ID #E4500087, Connor M McAuley, 2% Realty Pro. RAE
- C$599,0003 bd4 ba1.9k sqft3433 Goodridge Link NW, Edmonton, AB T5T 4E9For SaleMLS ID #E4495851, Michael Trache, MaxWell Challenge Realty. RAE
- C$639,9004 bd4 ba2.1k sqft1512 Cunningham Cpe SW, Edmonton, AB T6W 0Y3For SaleMLS ID #E4497476, Zamir Hussain, Century 21 All Stars Realty Ltd. RAE
- C$514,9003 bd3 ba1.5k sqft16748 118th St NW, Edmonton, AB T5X 0B1For SaleMLS ID #E4481799, Yen Mach, Homes & Gardens Real Estate Limited. RAE
- C$620,0005 bd4 ba2k sqft5156 2nd Ave SW, Edmonton, AB T6X 0R4For SaleMLS ID #E4498348, Mandeep Sharma, MaxWell Polaris. RAE
