FANTASTIC FAMILY BI-LEVEL! This beautifully updated 5-bedroom, 3 full bath bi-level in sought-after Canossa is the perfect place to call home - this bright and spacious home is truly move-in ready. The open-concept main floor showcases soaring vaulted ceilings, large sun-filled windows, a cozy corner fireplace and a chef-inspired kitchen with abundant cabinetry, Stainless steel appliances and a raised breakfast bar. Escape to the private primary retreat above the garage with a walk-in closet, reading nook and spa-like ensuite. The fully finished basement offers a huge family room, 2 more bedrooms, a full bath and plenty of storage. Outside, enjoy a large corner lot with an expanded driveway, sunny south-facing fenced yard, spacious deck and mature fruit trees . Close to excellent schools, parks, lakes and shopping—this exceptional home has it all!
For sale
C$505,000
11249 167a Ave NW, Edmonton, AB T5X 0A8
5beds
1,382sqft
Single Family Residence
Built in 2006
4,291 Square Feet Lot
$-- Zestimate®
C$365/sqft
C$-- HOA
What's special
Bright and spacious homeOpen-concept main floorSoaring vaulted ceilingsLarge sun-filled windowsCozy corner fireplaceChef-inspired kitchenAbundant cabinetry
- 17 days |
- 37 |
- 1 |
Zillow last checked:
Listing updated:
Listed by:
Abe M Othman,
RE/MAX Elite
Source: RAE,MLS®#: E4498509
Facts & features
Interior
Bedrooms & bathrooms
- Bedrooms: 5
- Bathrooms: 3
- Full bathrooms: 3
Primary bedroom
- Level: Upper
Family room
- Level: Basement
- Area: 295.02
- Dimensions: 14.9 x 19.8
Heating
- Forced Air-1, Natural Gas
Appliances
- Included: Dishwasher-Built-In, Dryer, Refrigerator, Electric Stove, Washer
Features
- Closet Organizers, Vaulted Ceiling(s)
- Flooring: Carpet, Ceramic Tile, Vinyl Plank
- Basement: Full, Finished
- Fireplace features: Gas
Interior area
- Total structure area: 1,382
- Total interior livable area: 1,382 sqft
Property
Parking
- Total spaces: 4
- Parking features: Double Garage Attached
- Attached garage spaces: 2
Features
- Levels: Bi-Level,3
- Patio & porch: Deck
- Exterior features: Landscaped, Playground Nearby
- Fencing: Fenced
Lot
- Size: 4,291 Square Feet
- Features: Corner Lot, Flat Site, Landscaped, Playground Nearby, Near Public Transit, Schools, Shopping Nearby, See Remarks, Public Transportation
- Residential vegetation: Fruit Trees/Shrubs
Construction
Type & style
- Home type: SingleFamily
- Property subtype: Single Family Residence
Materials
- Foundation: Concrete Perimeter
- Roof: Asphalt
Condition
- Year built: 2006
Community & HOA
Community
- Features: Closet Organizers, Deck, Vaulted Ceiling, See Remarks
- Security: Smoke Detector(s), Detectors Smoke
Location
- Region: Edmonton
Financial & listing details
- Price per square foot: C$365/sqft
- Date on market: 7/13/2026
- Ownership: Private
Abe M Othman
Abe M Othman
By pressing Contact Agent, you agree that the real estate professional identified above may call/text you about your search, which may involve use of automated means and pre-recorded/artificial voices. You don't need to consent as a condition of buying any property, goods, or services. Message/data rates may apply. You also agree to our Terms of Use. Zillow does not endorse any real estate professionals. We may share information about your recent and future site activity with your agent to help them understand what you're looking for in a home.
Price history
Price history is unavailable.
Public tax history
Tax history is unavailable.
Climate risks
Neighborhood: Castle Downs
Nearby schools
GreatSchools rating
No schools nearby
We couldn't find any schools near this home.
- C$--4 bd3 ba1.8k sqft11314 167a Ave NW, Edmonton, AB T5X0A7Off Market

- C$539,9004 bd4 ba1.7k sqft11415 167a Ave NW, Edmonton, AB T5X0A7For Sale
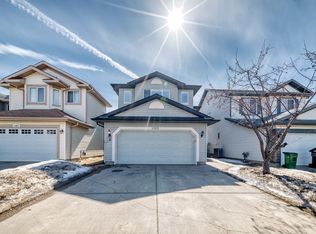
- C$350,0005 bd2 ba1.1k sqft16604 115th St NW, Edmonton, AB T5X3V4For Sale
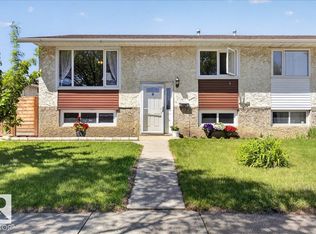
- C$477,9005 bd3 ba1k sqft16737 116th St NW, Edmonton, AB T5X6B8For Sale

- C$499,9994 bd4 ba1.9k sqft16551 116th St NW, Edmonton, AB T5X4B2For Sale
- C$--3 bd2 ba-- sqft16824 109th St NW, Edmonton, AB T5X2J3Off Market
- C$409,9004 bd2 ba1k sqft11327 165th Ave NW, Edmonton, AB T5X3V8For Sale
- C$465,0005 bd3 ba1.4k sqft16524 116th St NW, Edmonton, AB T5X3T8For Sale
Similar homes
- C$520,0005 bd4 ba1.5k sqft18103 77th St NW, Edmonton, AB T5Z 0L8For Sale
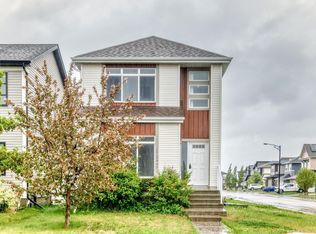 MLS ID #E4492678, Diana A Nguy, Sterling Real Estate. RAE
 - C$518,0004 bd4 ba1.6k sqft1103 117th St SW, Edmonton, AB T6W 1W8For Sale
 MLS ID #E4500890, Tiebo Cai, Century 21 Masters. RAE
 - C$525,0004 bd4 ba1.9k sqft3224 26th St NW, Edmonton, AB T6T 1Z3For Sale
 MLS ID #E4501199, Amritpal S Hunjan, REMAX River City. RAE
 - C$475,0003 bd3 ba1.4k sqft227 Cy Becker Blvd NW, Edmonton, AB T5Y 3R8For Sale
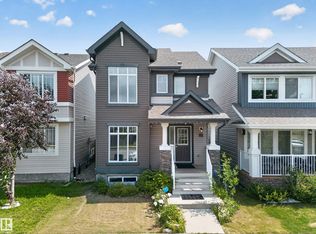 MLS ID #E4498421, Amritpal Saul, RE/MAX Real Estate. RAE
 - C$505,8004 bd3 ba1.6k sqft2984 McPhadden Way SW, Edmonton, AB T6W 1P8For SaleMLS ID #E4496931, Stephen Yip, RE/MAX Elite. RAE
- C$514,9005 bd3 ba1.2k sqft916 Jordan Cres NW, Edmonton, AB T6L 6X5For SaleMLS ID #E4496109, . Tajinder Singh, MaxWell Polaris. RAE
- C$429,9003 bd3 ba1.5k sqft12523 171st Ave NW, Edmonton, AB T5X 0E5For SaleMLS ID #E4495577, Zak B Mimouni, Exp Realty. RAE
- C$465,0004 bd3 ba1.2k sqft867 Blacklock Way SW, Edmonton, AB T6W 1C4For SaleMLS ID #E4500227, Rasan Bhinder, Mozaic Realty Group. RAE
- C$495,0004 bd4 ba1.6k sqft7043 22nd Ave SW, Edmonton, AB T6X 0T8For SaleMLS ID #E4499893, Mayflor Cortado, Million Dollar Realty. RAE
- C$499,9004 bd4 ba1.5k sqft5233 2a Ave SW, Edmonton, AB T6X 0R3For SaleMLS ID #E4495035, Jason Hafso, MaxWell Challenge Realty. RAE
- C$424,9003 bd3 ba1.6k sqft17304 73rd St NW, Edmonton, AB T5Z 0L3For SaleMLS ID #E4500347, Minh Tran, Century 21 Masters. RAE
- C$489,9004 bd4 ba1.6k sqft3774 20th St NW, Edmonton, AB T6T 1S4For SaleMLS ID #E4489998, Sukh Sidhu, Royal Lepage Arteam Realty. RAE
- C$485,0003 bd2 ba1.1k sqft3722 34a Ave NW, Edmonton, AB T6L 4Z2For SaleMLS ID #E4500568, Douglas B Purdy, REMAX River City. RAE
- C$419,9005 bd3 ba1k sqftNo Name, Edmonton, AB T5P 2M5For SaleMLS ID #E4500502, Kristi C Robertson, Century 21 Masters. RAE
- C$418,0003 bd3 ba1.4k sqft827 Valour Mews NW, Edmonton, AB T5E 6P5For SaleMLS ID #E4497571, Chun Yuan, Initia Property Management. RAE
- C$524,9994 bd4 ba1.8k sqft3449 28th St NW, Edmonton, AB T6T 2A5For SaleMLS ID #E4496795, Muhammad Waseem, MaxWell Polaris. RAE
- C$479,9904 bd4 ba1.4k sqft7223 19a Ave SW, Edmonton, AB T6X 0K3For SaleMLS ID #E4497769, Alekhya Yanampally, LPT Realty. RAE
- C$479,0003 bd3 ba1.6k sqft2327 37b Ave NW, Edmonton, AB T6T 1N8For SaleMLS ID #E4497870, Olivia Huber, Exp Realty. RAE
- C$459,9004 bd2 ba1k sqft3019 33rd Ave NW, Edmonton, AB T6T 1X2For SaleMLS ID #E4498839, Tammie L Savage, MaxWell Progressive. RAE
- C$549,0004 bd4 ba1.7k sqft3120 25th Ave NW, Edmonton, AB T6T 0C8For SaleMLS ID #E4498475, . Amrinder Singh, smartPRO Realty. RAE
