Welcome home to Dunluce! This spacious two-storey home offers great curb appeal, 4 bedrooms, 4 bathrooms, and a desirable pie-shaped lot with alley access. The main floor features hardwood flooring, a bright living room, formal dining area, and a functional kitchen with white cabinetry, black stainless steel appliances, and a cozy breakfast nook. The family room includes a wood-burning fireplace and patio doors leading to the large deck. Upstairs offers 3 generous bedrooms, including a primary suite with its own wood-burning fireplace, walk-in closet, and updated 5-piece ensuite. The fully finished basement includes 2 large bedrooms, a 3-piece bathroom, laundry room, and plenty of storage. The backyard features a fire pit and room to build a shop or detached garage with alley access. Additional features include 2 high-efficiency furnaces, newer shingles, vinyl windows, and a double attached garage.
For sale
C$499,999
16551 116th St NW, Edmonton, AB T5X 4B2
4beds
1,903sqft
Single Family Residence
Built in 1979
6,985 Square Feet Lot
$-- Zestimate®
C$263/sqft
C$-- HOA
What's special
Spacious two-storey homeGreat curb appealHardwood flooringFormal dining areaBlack stainless steel appliancesCozy breakfast nookLarge deck
- 18 hours |
- 11 |
- 0 |
Zillow last checked:
Listing updated:
Listed by:
Kyle F Vidic,
Exp Realty
Source: RAE,MLS®#: E4500549
Facts & features
Interior
Bedrooms & bathrooms
- Bedrooms: 4
- Bathrooms: 4
- Full bathrooms: 3
- 1/2 bathrooms: 1
Primary bedroom
- Level: Upper
Family room
- Level: Main
- Area: 258.72
- Dimensions: 13.2 x 19.6
Heating
- Forced Air-2, Natural Gas
Appliances
- Included: Dishwasher-Built-In, Dryer, Microwave Hood Fan, Refrigerator, Electric Stove, Washer
Features
- No Smoking Home
- Flooring: Carpet, Ceramic Tile, Hardwood
- Windows: Window Coverings
- Basement: Full, Finished
Interior area
- Total structure area: 1,903
- Total interior livable area: 1,903 sqft
Video & virtual tour
Property
Parking
- Total spaces: 2
- Parking features: Double Garage Attached, R.V. Storage, Garage Control, Garage Opener
- Attached garage spaces: 2
Features
- Levels: 2 Storey,3
- Patio & porch: Deck
- Exterior features: Landscaped, Playground Nearby, Fire Pit
- Fencing: Fenced
Lot
- Size: 6,985 Square Feet
- Features: Landscaped, Playground Nearby, Near Public Transit, Schools, Shopping Nearby, Public Transportation
Details
- Additional structures: Storage Shed
Construction
Type & style
- Home type: SingleFamily
- Property subtype: Single Family Residence
Materials
- Foundation: Concrete Perimeter
- Roof: Asphalt
Condition
- Year built: 1979
Community & HOA
Community
- Features: Deck, Fire Pit, No Smoking Home
Location
- Region: Edmonton
Financial & listing details
- Price per square foot: C$263/sqft
- Date on market: 7/24/2026
- Ownership: Private
Kyle F Vidic
Kyle F Vidic
By pressing Contact Agent, you agree that the real estate professional identified above may call/text you about your search, which may involve use of automated means and pre-recorded/artificial voices. You don't need to consent as a condition of buying any property, goods, or services. Message/data rates may apply. You also agree to our Terms of Use. Zillow does not endorse any real estate professionals. We may share information about your recent and future site activity with your agent to help them understand what you're looking for in a home.
Price history
Price history is unavailable.
Public tax history
Tax history is unavailable.
Climate risks
Neighborhood: Castle Downs
Nearby schools
GreatSchools rating
No schools nearby
We couldn't find any schools near this home.
- C$350,0005 bd2 ba1.1k sqft16604 115th St NW, Edmonton, AB T5X3V4For Sale
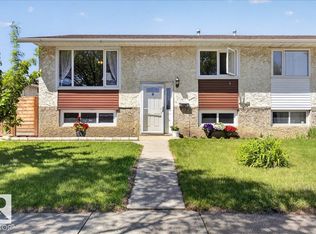
- C$465,0005 bd3 ba1.4k sqft16524 116th St NW, Edmonton, AB T5X3T8For Sale

- C$539,9004 bd4 ba1.7k sqft11415 167a Ave NW, Edmonton, AB T5X0A7For Sale
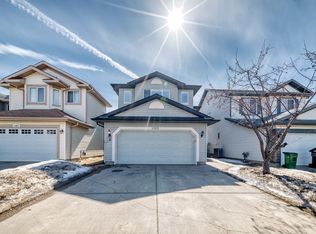
- C$207,8003 bd2 ba1.1k sqft16483 A 115th St NW, Edmonton, AB T5X5E8For Sale
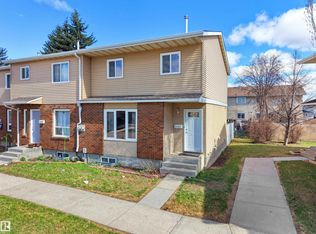
- C$--3 bd1 ba1k sqft16443 115th St NW #16443, Edmonton, AB T5X5E8Off Market
- C$--2 bd1 ba900 sqft16404 115th St NW #2-BEDROOM, Edmonton, AB T5X3W7Off Market
- C$--1 bd1 ba630 sqft16404 115th St NW #1-BEDROOM, Edmonton, AB T5X3W7Off Market
- C$1,4492 bd1 ba900 sqft16404 115th St NW #506162, Edmonton, AB T5X3W7For Rent
Similar homes
- C$525,0004 bd4 ba2.1k sqft16012 109th St NW, Edmonton, AB T5X 4R9For Sale
 MLS ID #E4500713, Shaylenne Twele, RE/MAX Excellence. RAE
 - C$524,9004 bd3 ba1.7k sqft15915 112th St NW, Edmonton, AB T5X 4S7For Sale
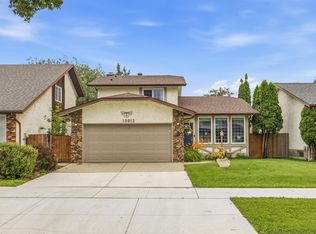 MLS ID #E4500077, Thomas J Lowe, RE/MAX Edge Realty. RAE
 - C$499,8004 bd4 ba1.8k sqft15733 106th St NW, Edmonton, AB T5X 5B5For Sale
 MLS ID #E4500499, Jay J Tomlinson, RE/MAX Elite. RAE
 - C$549,9004 bd4 ba2k sqft17206 111a St NW, Edmonton, AB T5X 3K2For Sale
 MLS ID #E4500469, Vincenzo C Fiacco, RE/MAX Excellence. RAE
 - C$499,9004 bd3 ba1k sqft17019 108th St NW, Edmonton, AB T5X 3C3For SaleMLS ID #E4500458, Brett J Winegarden, Royal Lepage Arteam Realty. RAE
- C$465,0005 bd3 ba1.4k sqft16524 116th St NW, Edmonton, AB T5X 3T8For SaleMLS ID #E4500261, Fan Yang, Mozaic Realty Group. RAE
- C$475,0003 bd3 ba1.6k sqft640 Warwick Rd NW, Edmonton, AB T5X 4R3For SaleMLS ID #E4499913, Jeneen L Marchant, RE/MAX Real Estate. RAE
- C$469,9006 bd3 ba1.2k sqft34 Stirling Rd NW, Edmonton, AB T5X 4C3For SaleMLS ID #E4500278, Zak B Mimouni, Exp Realty. RAE
- C$524,9004 bd4 ba1.7k sqft16765 119th St NW, Edmonton, AB T5X 6K4For SaleMLS ID #E4499436, Dana M Bradley, Royal Lepage Arteam Realty. RAE
- C$519,9005 bd4 ba1.6k sqft15603 122nd St NW, Edmonton, AB T5X 2V7For SaleMLS ID #E4499741, Paras Baveja, MaxWell Polaris. RAE
- C$505,0005 bd3 ba1.3k sqft11249 167a Ave NW, Edmonton, AB T5X 0A8For SaleMLS ID #E4498509, Abe M Othman, RE/MAX Elite. RAE
- C$490,0003 bd3 ba1.4k sqft4065 Morrison Way NW, Edmonton, AB T5E 6S3For SaleMLS ID #E4500319, Ashley Webber, Exp Realty. RAE
- C$549,9004 bd4 ba1.4k sqft16948 116th St NW, Edmonton, AB T5X 5Z4For SaleMLS ID #E4499082, Katie Harrison, Real Broker. RAE
- C$550,0003 bd3 ba1.6k sqft12120 177th Ave NW, Edmonton, AB T5X 0L1For SaleMLS ID #E4500080, Christy M Cantera, Real Broker. RAE
- C$529,9004 bd3 ba2.4k sqft16524 99th St NW, Edmonton, AB T5X 5L6For SaleMLS ID #E4497564, Sheri D Kowalchuk, MaxWell Devonshire Realty. RAE
- C$497,5004 bd3 ba1.1k sqft11020 162a Ave NW, Edmonton, AB T5X 2A1For SaleMLS ID #E4493744, Stan Gallant, Royal LePage Noralta Real Estate. RAE
- C$615,0005 bd4 ba2.2k sqft12207 172nd Ave NW, Edmonton, AB T5X 0H3For SaleMLS ID #E4500307, DK S Shittu, LPT Realty. RAE
- C$499,9004 bd2 ba1.3k sqft11328 173rd Ave NW, Edmonton, AB T5X 5Y4For SaleMLS ID #E4492433, Jeremy A Dehek, Exp Realty. RAE
- C$499,0003 bd3 ba1.4k sqft10223 174th Ave NW, Edmonton, AB T5X 5W5For SaleMLS ID #E4497580, Jamie C Hubick, Royal Lepage Arteam Realty. RAE
- C$484,9994 bd3 ba1.1k sqft12303 152c Ave NW, Edmonton, AB T5X 1Z1For SaleMLS ID #E4496604, AJ Arwell, MaxWell Progressive. RAE
