Welcome to this beautifully maintained second-owner home, perfectly situated on a quiet cul-de-sac street just steps from Beaumaris Lake. Boasting 4 bedrooms, 3.5 bathrooms and over 1,800 SQFT of above grade living space, the functional layout provides plenty of room for growing families. Recent upgrades include triple pane windows, a dual zone high efficiency furnace with new heat pump for a/c and newly upgraded kitchen appliances. The oversized double garage is equipped with a brand-new garage heater, making it an ideal space for parking, hobbies, or a year-round workshop. Set on an oversized lot, the private backyard is a true retreat with mature fruit trees, abundant green space, and endless possibilities for gardening, entertaining, or simply relaxing outdoors. This is a rare opportunity to own a beautifully maintained home in one of the area's most desirable neighbourhoods, where nature, recreation, and community are right outside your door.
For sale
C$499,800
15733 106th St NW, Edmonton, AB T5X 5B5
4beds
1,828sqft
Single Family Residence
Built in 1983
6,952 Square Feet Lot
$-- Zestimate®
C$273/sqft
C$-- HOA
What's special
Quiet cul-de-sac streetFunctional layoutTriple pane windowsNewly upgraded kitchen appliancesOversized double garageBrand-new garage heaterOversized lot
- 9 hours |
- 4 |
- 0 |
Zillow last checked:
Listing updated:
Listed by:
Jay J Tomlinson,
RE/MAX Elite
Source: RAE,MLS®#: E4500499
Facts & features
Interior
Bedrooms & bathrooms
- Bedrooms: 4
- Bathrooms: 4
- Full bathrooms: 3
- 1/2 bathrooms: 1
Primary bedroom
- Level: Upper
Family room
- Level: Main
- Area: 217.28
- Dimensions: 19.4 x 11.2
Heating
- Forced Air-2, Natural Gas
Appliances
- Included: Dishwasher-Built-In, Dryer, Exhaust Fan, Refrigerator, Electric Stove, Washer
Features
- Television Connection, Central Vacuum
- Flooring: Carpet, Linoleum
- Windows: Vinyl Windows
- Basement: Full, Finished
- Fireplace features: Wood With Log Lighter
Interior area
- Total structure area: 1,828
- Total interior livable area: 1,828 sqft
Property
Parking
- Total spaces: 2
- Parking features: Double Garage Attached, Heated Garage, Oversized
- Attached garage spaces: 2
Features
- Levels: 2 Storey,2
- Patio & porch: Deck
- Exterior features: Landscaped, Low Maintenance Landscape, Playground Nearby, Exterior Walls- 2"x6"
- Fencing: Fenced
Lot
- Size: 6,952 Square Feet
- Features: Cul-De-Sac, Flat Site, Near Golf Course, Landscaped, Low Maintenance Landscape, Picnic Area, Playground Nearby, Near Public Transit, Schools, Shopping Nearby, Golf Nearby, Public Transportation
- Residential vegetation: Fruit Trees/Shrubs
Construction
Type & style
- Home type: SingleFamily
- Property subtype: Single Family Residence
Materials
- Foundation: Concrete Perimeter
- Roof: Asphalt
Condition
- Year built: 1983
Community & HOA
Community
- Features: Deck, Exterior Walls- 2"x6", Smart/Program. Thermostat, Television Connection, Vacuum System-Roughed-In, Natural Gas BBQ Hookup
Location
- Region: Edmonton
Financial & listing details
- Price per square foot: C$273/sqft
- Date on market: 7/24/2026
- Ownership: Private
Jay J Tomlinson
Jay J Tomlinson
By pressing Contact Agent, you agree that the real estate professional identified above may call/text you about your search, which may involve use of automated means and pre-recorded/artificial voices. You don't need to consent as a condition of buying any property, goods, or services. Message/data rates may apply. You also agree to our Terms of Use. Zillow does not endorse any real estate professionals. We may share information about your recent and future site activity with your agent to help them understand what you're looking for in a home.
Price history
Price history is unavailable.
Public tax history
Tax history is unavailable.
Climate risks
Neighborhood: Castle Downs
Nearby schools
GreatSchools rating
No schools nearby
We couldn't find any schools near this home.
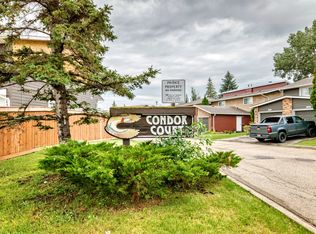
- C$2,0503 bd3 ba1.3k sqft10650 158th Ave NW, Edmonton, AB T5X4H5For Rent
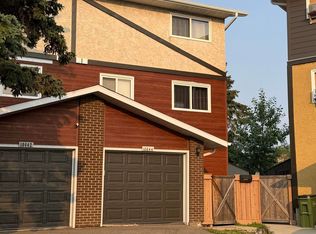
- C$268,0003 bd3 ba1.2k sqft10644 158th Ave NW, Edmonton, AB T5X4H5For Sale
- C$---- bd1 ba635 sqft15805 Beaumaris Rd NW #1-BEDROOM, Edmonton, AB T5X5H1Off Market

- C$--2 bd1 ba1k sqft15805 Beaumaris Rd NW #D2E0E1688, Edmonton, AB T5X5H1Off Market
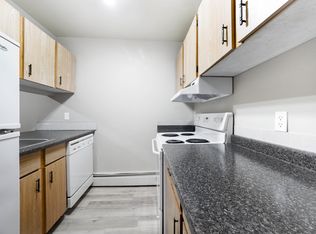
- C$--2 bd1 ba1.1k sqft15805 Beaumaris Rd NW #820251, Edmonton, AB T5X5H1Off Market
- C$1,3952 bd1 ba1k sqft15805 Beaumaris Rd NW #532577, Edmonton, AB T5X5H1For Rent
- C$1,2951 bd2 ba936 sqft15805 Beaumaris Rd NW #532576, Edmonton, AB T5X5H1For Rent
- C$--1 bd1 ba775 sqft15805 Beaumaris Rd NW #532575, Edmonton, AB T5X5H1Off Market
Similar homes
- C$524,9004 bd3 ba1.7k sqft15915 112th St NW, Edmonton, AB T5X 4S7For Sale
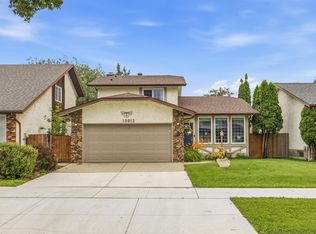 MLS ID #E4500077, Thomas J Lowe, RE/MAX Edge Realty. RAE
 - C$499,9994 bd4 ba1.9k sqft16551 116th St NW, Edmonton, AB T5X 4B2For Sale
 MLS ID #E4500549, Kyle F Vidic, Exp Realty. RAE
 - C$469,9006 bd3 ba1.2k sqft34 Stirling Rd NW, Edmonton, AB T5X 4C3For Sale
 MLS ID #E4500278, Zak B Mimouni, Exp Realty. RAE
 - C$499,9004 bd3 ba1k sqft17019 108th St NW, Edmonton, AB T5X 3C3For Sale
 MLS ID #E4500458, Brett J Winegarden, Royal Lepage Arteam Realty. RAE
 - C$549,9004 bd4 ba2k sqft17206 111a St NW, Edmonton, AB T5X 3K2For SaleMLS ID #E4500469, Vincenzo C Fiacco, RE/MAX Excellence. RAE
- C$490,0003 bd3 ba1.4k sqft4065 Morrison Way NW, Edmonton, AB T5E 6S3For SaleMLS ID #E4500319, Ashley Webber, Exp Realty. RAE
- C$465,0005 bd3 ba1.4k sqft16524 116th St NW, Edmonton, AB T5X 3T8For SaleMLS ID #E4500261, Fan Yang, Mozaic Realty Group. RAE
- C$519,9005 bd4 ba1.6k sqft15603 122nd St NW, Edmonton, AB T5X 2V7For SaleMLS ID #E4499741, Paras Baveja, MaxWell Polaris. RAE
- C$529,9004 bd3 ba2.4k sqft16524 99th St NW, Edmonton, AB T5X 5L6For SaleMLS ID #E4497564, Sheri D Kowalchuk, MaxWell Devonshire Realty. RAE
- C$525,0004 bd3 ba1.5k sqft9312 151st Ave NW, Edmonton, AB T5E 2P9For SaleMLS ID #E4498519, Ray Elwenni, Royal Lepage Arteam Realty. RAE
- C$497,5004 bd3 ba1.1k sqft11020 162a Ave NW, Edmonton, AB T5X 2A1For SaleMLS ID #E4493744, Stan Gallant, Royal LePage Noralta Real Estate. RAE
- C$470,0004 bd3 ba1.4k sqft10735 Beaumaris Rd NW, Edmonton, AB T5X 5P1For SaleMLS ID #E4464680, Tyler J Suchan, REMAX River City. RAE
- C$499,0003 bd3 ba1.4k sqft10223 174th Ave NW, Edmonton, AB T5X 5W5For SaleMLS ID #E4497580, Jamie C Hubick, Royal Lepage Arteam Realty. RAE
- C$505,0005 bd3 ba1.3k sqft11249 167a Ave NW, Edmonton, AB T5X 0A8For SaleMLS ID #E4498509, Abe M Othman, RE/MAX Elite. RAE
- C$499,9004 bd3 ba1.5k sqft9315 162nd Ave NW, Edmonton, AB T5Z 3N2For SaleMLS ID #E4489421, Ryan P Dutka, REMAX River City. RAE
- C$524,9004 bd3 ba1.3k sqft11431 144th Ave NW, Edmonton, AB T5X 1L7For SaleMLS ID #E4498432, Lacey J Hewitt, Royal Lepage Arteam Realty. RAE
- C$445,9003 bd3 ba1.2k sqft11707 150th Ave NW, Edmonton, AB T5X 1C1For SaleMLS ID #E4500346, Gini Guardado Nunez, REMAX River City. RAE
- C$488,8004 bd5 ba2.3k sqft9535 147th Ave NW, Edmonton, AB T5E 2K5For SaleMLS ID #E4489604, Dustin Batuik, Sterling Real Estate. RAE
- C$529,9006 bd4 ba2.4k sqft9815 159th Ave NW, Edmonton, AB T5X 4V6For SaleMLS ID #E4491329, Aneta Jakuszyk, MaxWell Challenge Realty. RAE
- C$484,9994 bd3 ba1.1k sqft12303 152c Ave NW, Edmonton, AB T5X 1Z1For SaleMLS ID #E4496604, AJ Arwell, MaxWell Progressive. RAE
