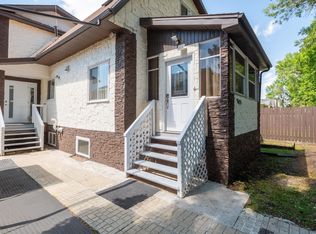
Beautifully updated 2-storey home offering 2,409 sq. ft. of living space + basement on a large corner lot in desirable Beaumaris. Featuring 4 bedrooms above grade, including a rare main-floor bedroom, 3.5 bathrooms, plus a 90% completed basement, this exceptional layout is ideal for growing and multi-generational families. Step inside to discover a bright, open-concept design showcasing gleaming tile flooring, updated laminate flooring, designer lighting, modern paint tones, and elegant finishes throughout. The spacious kitchen is elegantly finished with granite countertops, stainless steel appliances, a stylish glass tile backsplash, abundant cabinetry, and overlooks the dining area. The expansive main floor offers multiple living and entertaining spaces, while the 1370 sq ft basement features, generous recreation room, additional bedroom, and 3pc bathroom. Enjoy the huge balcony above the garage - a perfect retreat, oversized garage, and prime location close to schools, shopping and Beaumaris Lake.
For sale
C$529,900
9815 159th Ave NW, Edmonton, AB T5X 4V6
6beds
2,409sqft
Single Family Residence
Built in 1978
6,784 Square Feet Lot
$-- Zestimate®
C$220/sqft
C$-- HOA
What's special
Large corner lotRare main-floor bedroomBright open-concept designGleaming tile flooringUpdated laminate flooringDesigner lightingModern paint tones
- 48 days |
- 101 |
- 12 |
Zillow last checked:
Listing updated:
Listed by:
Aneta Jakuszyk,
MaxWell Challenge Realty
Source: RAE,MLS®#: E4491329
Facts & features
Interior
Bedrooms & bathrooms
- Bedrooms: 6
- Bathrooms: 4
- Full bathrooms: 3
- 1/2 bathrooms: 1
Primary bedroom
- Level: Upper
Family room
- Level: Main
- Area: 309
- Dimensions: 20.6 x 15
Heating
- Forced Air-1, Natural Gas
Cooling
- Has cooling: Yes
Appliances
- Included: Dishwasher-Built-In, Freezer, Exhaust Fan, Electric Stove, See Remarks, Second Refrigerator
Features
- No Animal Home, No Smoking Home
- Flooring: Ceramic Tile, Laminate Flooring, Vinyl Plank
- Basement: Full, Partially Finished
- Fireplace features: Wood Burning
Interior area
- Total structure area: 2,409
- Total interior livable area: 2,409 sqft
Video & virtual tour
Property
Parking
- Total spaces: 4
- Parking features: Double Garage Attached
- Attached garage spaces: 2
Features
- Levels: 2 Storey,2
- Exterior features: Landscaped
- Fencing: Fenced
Lot
- Size: 6,784 Square Feet
- Features: Corner Lot, Landscaped, Near Public Transit, Schools, Shopping Nearby, See Remarks, Public Transportation
Construction
Type & style
- Home type: SingleFamily
- Property subtype: Single Family Residence
Materials
- Foundation: Concrete Perimeter
- Roof: Asphalt
Condition
- Year built: 1978
Community & HOA
Community
- Features: No Animal Home, No Smoking Home, Rooftop Deck/Patio
Location
- Region: Edmonton
Financial & listing details
- Price per square foot: C$220/sqft
- Date on market: 6/2/2026
- Ownership: Private
Aneta Jakuszyk
Aneta Jakuszyk
By pressing Contact Agent, you agree that the real estate professional identified above may call/text you about your search, which may involve use of automated means and pre-recorded/artificial voices. You don't need to consent as a condition of buying any property, goods, or services. Message/data rates may apply. You also agree to our Terms of Use. Zillow does not endorse any real estate professionals. We may share information about your recent and future site activity with your agent to help them understand what you're looking for in a home.
Price history
Price history is unavailable.
Public tax history
Tax history is unavailable.
Climate risks
Neighborhood: Castle Downs
Nearby schools
GreatSchools rating
No schools nearby
We couldn't find any schools near this home.
- C$202,0002 bd2 ba784 sqft9519 160th Ave NW #406, Edmonton, AB T5Z0N1For Sale
- C$180,0002 bd2 ba789 sqft9519 160th Ave NW #413, Edmonton, AB T5Z0N1For Sale
- C$--2 bd2 ba-- sqft9519 160th Ave NW #410, Edmonton, AB T5Z0N1Off Market
- C$---- bd-- ba-- sqft17116-17104 100th St NW #17138, Edmonton, AB T5X4E1Off Market
- C$---- bd-- ba-- sqft17118-17104 100th St NW #17138, Edmonton, AB T5X4E1Off Market
- C$---- bd-- ba-- sqft17132-17104 100th St NW #17138, Edmonton, AB T5X4E1Off Market
- C$---- bd-- ba-- sqft17120-17104 100th St NW #17138, Edmonton, AB T5X4E1Off Market
- C$---- bd-- ba-- sqft17128-17104 100th St NW #17138, Edmonton, AB T5X4E1Off Market
Similar homes
- C$539,9005 bd3 ba1.2k sqft417 Hollick Kenyon Rd NW, Edmonton, AB T5Y 2T9For Sale
 MLS ID #E4499175, Christina Bieniek, RE/MAX Real Estate. RAE
 - C$589,9006 bd4 ba2.4k sqft11916 71st St NW, Edmonton, AB T5B 1W7For Sale
 MLS ID #E4499726, Sarju P Ranjit, Exp Realty. RAE
 - C$549,9005 bd3 ba1.3k sqft6741 162a Ave NW, Edmonton, AB T5Z 3C6For Sale
 MLS ID #E4497545, Sarah Keats, REMAX River City. RAE
 - C$534,9004 bd3 ba2.1k sqft12327 43rd St NW, Edmonton, AB T5W 5B7For Sale
 MLS ID #E4496767, Micah Pelster, Realty Focus. RAE
 - C$520,0007 bd3 ba1.5k sqft13911 23rd St NW, Edmonton, AB T5Y 1K2For SaleMLS ID #E4487819, Wendy M Lam, RE/MAX Elite. RAE
- C$579,0006 bd4 ba2.4k sqft6223 162b Ave NW, Edmonton, AB T5Y 2S1For SaleMLS ID #E4483971, Zoheer H Umarji, Maximum Realty Inc.. RAE
- C$479,9006 bd4 ba1.5k sqft14707 33rd St NW, Edmonton, AB T5Y 2C9For SaleMLS ID #E4494726, Tony C Osarenkhoe, Exp Realty. RAE
- C$499,9005 bd3 ba1.3k sqft8043 135th Ave NW, Edmonton, AB T5C 2H3For SaleMLS ID #E4482135, Bhavya Soni, One Percent Realty. RAE
- C$500,0003 bd2 ba1.5k sqft7802 132a Ave NW, Edmonton, AB T5C 2C7For SaleMLS ID #E4496399, Zane Beddow, Exp Realty. RAE
- C$600,0005 bd4 ba1.8k sqft376 Hollick Kenyon Rd NW, Edmonton, AB T5Y 2T7For SaleMLS ID #E4493865, Shauntel Honey, RE/MAX Excellence. RAE
- C$599,9004 bd4 ba1.8k sqft10656 181st Ave NW, Edmonton, AB T5X 6G4For SaleMLS ID #E4492829, Hassan Haymour, Sable Realty. RAE
- C$569,9006 bd3 ba2k sqft10451 26th Ave NW, Edmonton, AB T6J 4K1For SaleMLS ID #E4497452, Kevin Kraus, Sterling Real Estate. RAE
- C$549,9004 bd3 ba1.3k sqft251 River Point E, Edmonton, AB T5A 4Z2For SaleMLS ID #E4497995, Sonia Tarabay, RE/MAX Elite. RAE
- C$511,7865 bd3 ba1.3k sqft2437 89th St NW, Edmonton, AB T6K 2Y8For SaleMLS ID #E4498655, . Palwinder Singh, Venus Realty. RAE
- C$535,0004 bd3 ba1.7k sqft10715 33rd Ave NW, Edmonton, AB T6J 2Z2For SaleMLS ID #E4497739, Byron Henry, Exp Realty. RAE
- C$399,9004 bd3 ba1.2k sqft11616 158th Ave NW, Edmonton, AB T5X 2K4For SaleMLS ID #E4497489, El-Ray Noble, Exp Realty. RAE
- C$650,0005 bd3 ba1.7k sqft9020 183rd Ave NW, Edmonton, AB T5Z 0S6For SaleMLS ID #E4493152, Khal Moustarah, MaxWell Progressive. RAE
- C$649,9004 bd4 ba2.3k sqft370 Hollick Kenyon Rd NW, Edmonton, AB T5Y 2T6For SaleMLS ID #E4496766, Randi Lindroth, Real Broker. RAE
- C$479,7984 bd3 ba1.8k sqft1928 68th St NW, Edmonton, AB T6K 2J4For SaleMLS ID #E4499773, Renji Thomas, MaxWell Polaris. RAE
- C$630,0009 bd4 ba2.5k sqft8812 135th Ave NW, Edmonton, AB T5E 1N3For SaleMLS ID #E4488139, Mia Saleta Pereda, RE/MAX Professionals. RAE
