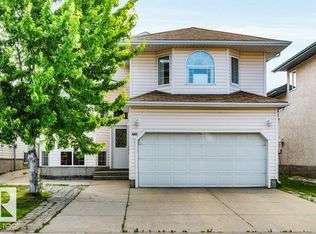
Welcome to this exceptional income-generating home offering the combination of luxury, space & functionality with a FULLY FINISHED LEGAL RENTAL SUITE! Boasting appx 3,000 sqft of living space, total 7 bedrooms/3 bathrms/2 kitchens/2 living rms/a family rm/2 laundry rms & an oversized double attached garage, ideal for large families/multi-generational living or savvy investors. open-concept layout living rm w gorgeous floorings throughout. Formal dining area, perfect for entertaining guests, while the peninsula kitchen offers marble countertops & functional workspace. Family rm w cozy wood-burning fireplace. Main level offers 3 sizable bedrooms, incl a king-sized master bedrm w walk-in closet & 3-pc ensuite. SEPARATE ENTRANCE to the fully finished LEGAL BASEMENT SUITE has its own kitchen/massive living rm/4 bedrooms/living rm/4 spacious bedrms/3pc bathrm & laundry area. Situated on a HUGE 8,435 sq. ft. lot w plenty of outdoor space to enjoy! Easy access to school/park/bus route & all amenities! Don't miss!
For sale
C$520,000
13911 23rd St NW, Edmonton, AB T5Y 1K2
7beds
1,519sqft
Single Family Residence
Built in 1978
8,496 Square Feet Lot
$-- Zestimate®
C$342/sqft
C$-- HOA
What's special
Oversized double attached garageGorgeous floorings throughoutFormal dining areaPeninsula kitchenMarble countertopsFunctional workspaceWalk-in closet
- 63 days |
- 22 |
- 3 |
Zillow last checked:
Listing updated:
Listed by:
Wendy M Lam,
RE/MAX Elite
Source: RAE,MLS®#: E4487819
Facts & features
Interior
Bedrooms & bathrooms
- Bedrooms: 7
- Bathrooms: 3
- Full bathrooms: 3
Primary bedroom
- Level: Main
Family room
- Level: Main
- Area: 167.68
- Dimensions: 13.1 x 12.8
Heating
- Forced Air-1, Natural Gas
Appliances
- Included: Exhaust Fan, Microwave Hood Fan, Second Dryer, Second Refrigerator, Second Stove, Second Washer, Second Dishwasher
Features
- Flooring: Ceramic Tile, Vinyl Plank
- Windows: Curtains and Blinds
- Basement: Full, Finished
- Fireplace features: Wood Burning
Interior area
- Total structure area: 1,519
- Total interior livable area: 1,519 sqft
Property
Parking
- Total spaces: 4
- Parking features: Double Garage Attached, Garage Control, Garage Opener
- Attached garage spaces: 2
Features
- Levels: 2
- Patio & porch: Deck
- Exterior features: Landscaped, Playground Nearby
- Fencing: Fenced
Lot
- Size: 8,496 Square Feet
- Features: Landscaped, Playground Nearby, Near Public Transit, Schools, Shopping Nearby, Public Transportation
Construction
Type & style
- Home type: SingleFamily
- Architectural style: Bungalow
- Property subtype: Single Family Residence
Materials
- Foundation: Concrete Perimeter
- Roof: Asphalt
Condition
- Year built: 1978
Community & HOA
Community
- Features: Deck
Location
- Region: Edmonton
Financial & listing details
- Price per square foot: C$342/sqft
- Date on market: 5/14/2026
- Ownership: Private
Wendy M Lam
Wendy M Lam
By pressing Contact Agent, you agree that the real estate professional identified above may call/text you about your search, which may involve use of automated means and pre-recorded/artificial voices. You don't need to consent as a condition of buying any property, goods, or services. Message/data rates may apply. You also agree to our Terms of Use. Zillow does not endorse any real estate professionals. We may share information about your recent and future site activity with your agent to help them understand what you're looking for in a home.
Price history
Price history is unavailable.
Public tax history
Tax history is unavailable.
Climate risks
Neighborhood: Claireview
Nearby schools
GreatSchools rating
No schools nearby
We couldn't find any schools near this home.
- C$184,9004 bd3 ba1k sqft2345 139th Ave NW, Edmonton, AB T5Y1S1For Sale

- C$229,0003 bd2 ba960 sqft13833 24th St W, Edmonton, AB T5Y1K1For Sale

- C$--3 bd2 ba-- sqft2313 139th Ave NW, Edmonton, AB T5Y1S1Off Market

- C$170,0003 bd1 ba1.1k sqft2135 141st Ave NW, Edmonton, AB T5Y1C4For Sale

- C$--3 bd2 ba1.5k sqft2145 141st Ave NW, Edmonton, AB T5Y1C4Off Market
- C$2,0753 bd2 ba1k sqft2340 138th Ave NW, Edmonton, AB T5Y1C2For Rent
- C$265,0003 bd2 ba1k sqft125 Woodborough Way NW, Edmonton, AB T5Y1N2For Sale
- C$289,9004 bd2 ba1.1k sqft14121 23rd St NW, Edmonton, AB T5Y1P9For Sale
Similar homes
- C$518,8886 bd4 ba1.6k sqft3135 34b Ave NW, Edmonton, AB T6T 1T6For Sale
 MLS ID #E4499196, Mani Bagga, Royal Lepage Magna. RAE
 - C$495,0005 bd3 ba1.3k sqft32 Malvern Dr, Strathcona County, AB T8A 3S2For Sale
 MLS ID #E4499193, Kimberly A Graham, REMAX River City. RAE
 - C$511,7865 bd3 ba1.3k sqft2437 89th St NW, Edmonton, AB T6K 2Y8For Sale
 MLS ID #E4498655, . Palwinder Singh, Venus Realty. RAE
 - C$538,0006 bd4 ba1.4k sqft11828 & 11830 45th St NW, Edmonton, AB T5W 2T4For Sale
 MLS ID #E4496041, Eddie J Castillo, Exp Realty. RAE
 - C$549,9005 bd4 ba2k sqft15503 62nd St NW, Edmonton, AB T5Y 2N1For SaleMLS ID #E4491481, Michael Waddell, Real Broker. RAE
- C$424,9005 bd3 ba1k sqft4228 114th Ave NW, Edmonton, AB T5W 0T2For SaleMLS ID #E4498353, Sid Yar, RE/MAX Excellence. RAE
- C$549,9004 bd3 ba1.8k sqft3219 85th St NW, Edmonton, AB T6K 2Y7For SaleMLS ID #E4498380, Barrie Tanner, Terra Realty. RAE
- C$519,9005 bd3 ba1.2k sqft3843 47th St NW, Edmonton, AB T6L 5B3For SaleMLS ID #E4492827, Peter D Schalin, RE/MAX Elite. RAE
- C$484,9994 bd3 ba1.1k sqft12303 152c Ave NW, Edmonton, AB T5X 1Z1For SaleMLS ID #E4496604, AJ Arwell, MaxWell Progressive. RAE
- C$519,9004 bd4 ba1.6k sqft715 Hudson Pl NW, Edmonton, AB T6V 1W6For SaleMLS ID #E4484710, Michelle A Plach, HonestDoor Inc. RAE
- C$514,9005 bd3 ba1.2k sqft916 Jordan Cres NW, Edmonton, AB T6L 6X5For SaleMLS ID #E4496109, . Tajinder Singh, MaxWell Polaris. RAE
- C$535,0005 bd3 ba1.2k sqft3212 73rd St NW, Edmonton, AB T6K 1K1For SaleMLS ID #E4497194, Al Dredge, RE/MAX Real Estate. RAE
- C$480,0005 bd4 ba1.9k sqft18012 96th St NW, Edmonton, AB T5Z 2G5For SaleMLS ID #E4486988, Dhiaa Saleh, Exp Realty. RAE
- C$449,0004 bd3 ba1.8k sqft13804 87th St NW, Edmonton, AB T5E 3E9For SaleMLS ID #E4495505, Dave B Johnston, REMAX River City. RAE
- C$399,0004 bd3 ba1.2k sqft14203 74th St NW, Edmonton, AB T5C 0Y1For SaleMLS ID #E4497613, Ken E Knudsen, RE/MAX Elite. RAE
- C$539,9004 bd4 ba1.9k sqft3224 26th St NW, Edmonton, AB T6T 1Z3For SaleMLS ID #E4498433, Sukhit Kaur, Spalk Real Estate. RAE
- C$529,7008 bd3 ba1.7k sqft5417 14a Ave NW, Edmonton, AB T6L 3B6For SaleMLS ID #E4490970, Harman Kaila, Venus Realty. RAE
- C$538,9994 bd4 ba1.9k sqft4424 33rd St NW, Edmonton, AB T6T 1E9For SaleMLS ID #E4494931, Ran Sandhu, RE/MAX Excellence. RAE
- C$385,0004 bd2 ba1k sqft212 Homestead Cres NW, Edmonton, AB T5A 2Y4For SaleMLS ID #E4495981, Jerry D Aulenbach, Royal LePage Noralta Real Estate. RAE
- C$419,9004 bd2 ba1.1k sqft8512 142a Ave NW, Edmonton, AB T5E 2G7For SaleMLS ID #E4496383, Erica Ammar, Royal Lepage Arteam Realty. RAE
