
Attention investors, renovators, and buyers looking for sweat equity. This two storey, three bedroom townhouse has been partially renovated and is ready for your finishing touches. Much of the heavy lifting has already been started, giving you a head start on creating a home tailored to your taste or a solid addition to your rental portfolio. The main floor offers a functional layout with plenty of potential, while the upper level features three bedrooms with room to make them your own. The partially finished basement adds valuable extra living space and flexibility for a rec room, home gym, or storage. Opportunities to buy at this price point and add value with your own vision are becoming harder to find. Bring your tools, your ideas, and your imagination. Sold as is, where is. A true handyman special with upside for the buyer willing to put in the work.
For sale
C$170,000
2135 141st Ave NW, Edmonton, AB T5Y 1C4
3beds
1,184sqft
Townhouse
Built in 1979
2,579 Square Feet Lot
$-- Zestimate®
C$143/sqft
C$-- HOA
What's special
Two storeyThree bedroom townhouseFunctional layoutPartially finished basementValuable extra living space
- 14 days |
- 21 |
- 3 |
Zillow last checked:
Listing updated:
Listed by:
Ryan M McDonald,
Century 21 Masters
Source: RAE,MLS®#: E4498441
Facts & features
Interior
Bedrooms & bathrooms
- Bedrooms: 3
- Bathrooms: 1
- Full bathrooms: 1
Primary bedroom
- Level: Upper
Heating
- Forced Air-1, Natural Gas
Appliances
- Included: See Remarks
Features
- Flooring: Vinyl Plank
- Basement: Full, Partially Finished
Interior area
- Total structure area: 1,184
- Total interior livable area: 1,184 sqft
Video & virtual tour
Property
Parking
- Parking features: Stall
Features
- Levels: 2 Storey,2
- Exterior features: Low Maintenance Landscape
Lot
- Size: 2,579 Square Feet
- Features: Low Maintenance Landscape, Park/Reserve, Shopping Nearby, See Remarks
Construction
Type & style
- Home type: Townhouse
- Property subtype: Townhouse
Materials
- Foundation: Concrete Perimeter
- Roof: Asphalt
Condition
- Year built: 1979
Community & HOA
Community
- Features: See Remarks
HOA
- Has HOA: Yes
- Services included: Exterior Maintenance, Insur. for Common Areas, Professional Management, Reserve Fund Contribution
Location
- Region: Edmonton
Financial & listing details
- Price per square foot: C$143/sqft
- Date on market: 7/12/2026
- Ownership: Private
Ryan M McDonald
Ryan M McDonald
By pressing Contact Agent, you agree that the real estate professional identified above may call/text you about your search, which may involve use of automated means and pre-recorded/artificial voices. You don't need to consent as a condition of buying any property, goods, or services. Message/data rates may apply. You also agree to our Terms of Use. Zillow does not endorse any real estate professionals. We may share information about your recent and future site activity with your agent to help them understand what you're looking for in a home.
Price history
Price history is unavailable.
Public tax history
Tax history is unavailable.
Climate risks
Neighborhood: Claireview
Nearby schools
GreatSchools rating
No schools nearby
We couldn't find any schools near this home.
- C$--3 bd2 ba1.5k sqft2145 141st Ave NW, Edmonton, AB T5Y1C4Off Market
- C$520,0007 bd3 ba1.5k sqft13911 23rd St NW, Edmonton, AB T5Y1K2For Sale

- C$289,9004 bd2 ba1.1k sqft14121 23rd St NW, Edmonton, AB T5Y1P9For Sale

- C$389,9004 bd2 ba861 sqft14210 22a St NW, Edmonton, AB T5Y1E1For Sale

- C$174,9004 bd3 ba1k sqft2345 139th Ave NW, Edmonton, AB T5Y1S1For Sale
- C$229,0003 bd2 ba960 sqft13833 24th St W, Edmonton, AB T5Y1K1For Sale
- C$249,0003 bd2 ba890 sqft14329 23rd St NW, Edmonton, AB T5Y1N1For Sale
- C$--3 bd2 ba-- sqft2313 139th Ave NW, Edmonton, AB T5Y1S1Off Market
Similar homes
- C$164,9003 bd2 ba956 sqftRundle Park, Edmonton, AB T5W 0C6For Sale
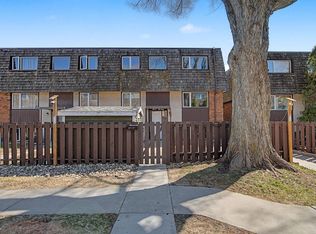 MLS ID #E4499317, Kevin Mazurak, 2% Realty. RAE
 - C$175,0003 bd2 ba904 sqftRundle Park, Edmonton, AB T5W 0C2For Sale
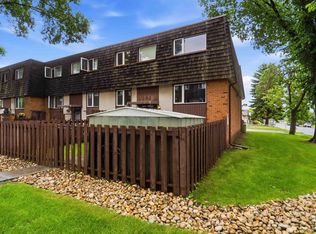 MLS ID #E4496163, Raelee Stagliano, REMAX River City. RAE
 - C$208,8883 bd1 ba1k sqftArbor Ray, Edmonton, AB T5Y 1R1For Sale
 MLS ID #E4494377, Ed S Massa, RE/MAX Excellence. RAE
 - C$174,9002 bd2 ba1k sqftRoseland Village, Edmonton, AB T5E 5R6For Sale
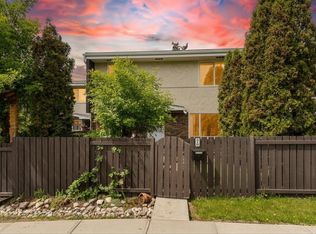 MLS ID #E4493390, Chris L Miller, Stone and Sling Realty Group. RAE
 - C$190,0003 bd1 ba1.1k sqftFalconridge, Edmonton, AB T5Y 2H6For SaleMLS ID #E4492690, Erin R Sneazwell, Century 21 Masters. RAE
- C$140,0003 bd2 ba1.2k sqftPyramid Estates, Edmonton, AB T5A 3K5For SaleMLS ID #E4496489, Matteo P Saccomanno, REMAX River City. RAE
- C$229,9003 bd2 ba1.1k sqftKnights Bridge (Hairsine), Edmonton, AB T5Y 2B2For SaleMLS ID #E4498197, Sergio Maione, RE/MAX Elite. RAE
- C$225,8003 bd2 ba1k sqftSifton Park Ravine, Edmonton, AB T5A 3L5For SaleMLS ID #E4500024, Mani Bagga, Royal Lepage Magna. RAE
- C$183,8883 bd2 ba1k sqftGlamorgan Est, Edmonton, AB T5X 3L4For SaleMLS ID #E4491898, Ed S Massa, RE/MAX Excellence. RAE
- C$133,7003 bd1 ba1.1k sqftParkridge Estates, Edmonton, AB T5W 4R7For SaleMLS ID #E4496749, Cecilia Keomanivong, Real Broker. RAE
- C$209,0003 bd2 ba1.1k sqftBirchwood, Edmonton, AB T5A 4L6For SaleMLS ID #E4496075, Lydia Probert, Linc Realty Advisors Inc. RAE
- C$219,9003 bd2 ba1.1k sqftSteele Ridge, Edmonton, AB T5A 4M6For SaleMLS ID #E4497138, Corey W Sylvester, Real Broker. RAE
- C$200,0003 bd2 ba1.1k sqftCastlewoods (Lorelei), Edmonton, AB T5X 2T4For SaleMLS ID #E4496658, Michael T Pelley, REMAX River City. RAE
- C$185,0002 bd1 ba823 sqftCedar Mills, Edmonton, AB T5X 3C6For SaleMLS ID #E4499129, Rene M Bornowsky, Sterling Real Estate. RAE
- C$209,0003 bd3 ba982 sqftEastview Court, Edmonton, AB T5A 2H4For SaleMLS ID #E4491628, Aaron P Dulmage, Exp Realty. RAE
- C$195,0002 bd1 ba979 sqftBirchwood, Edmonton, AB T5A 4L5For SaleMLS ID #E4491589, Benita Khan, MaxWell Riverside Realty. RAE
- C$154,9002 bd1 ba886 sqftFalconridge, Edmonton, AB T5Y 2H6For SaleMLS ID #E4491808, Domenico Russomanno, Lux Real Estate Inc. RAE
- C$234,9003 bd2 ba1k sqftHomestead Village, Edmonton, AB T5A 2Y2For SaleMLS ID #E4499581, Kelly O'Connor, RE/MAX Elite. RAE
- C$188,0003 bd2 ba1k sqftAspen Close, Edmonton, AB T6L 2C1For SaleMLS ID #E4498887, Frazer Connelly, Sable Realty. RAE
- C$129,9003 bd1 ba1k sqftParkridge Estates, Edmonton, AB T5W 4R7For SaleMLS ID #E4497742, Patrick D Fields, Real Broker. RAE
