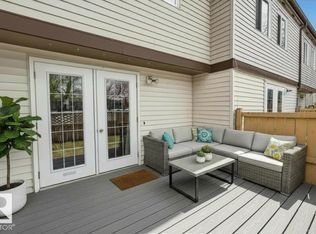
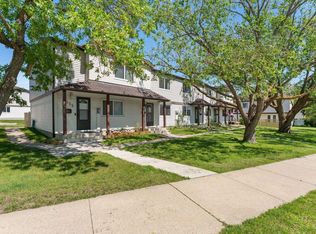
Stylish, affordable, and completely move-in ready! This beautifully transformed 3-bedroom, one-level townhouse offers the perfect blend of comfort and convenience. Inside, you'll find a stunning custom kitchen, newer appliances, updated plumbing, fresh paint, new modern flooring & trims + refreshed main bathroom. The bright, functional layout offers the ease of single-level living, complete with a pantry and exceptional storage throughout. Step outside to enjoy your own private fenced yard, plus an exterior storage room with plenty of space for bikes & seasonal items + dry, sealed crawlspace spanning the unit below. Significant exterior improvements have been completed throughout the complex in recent years, while the neighbourhood renewal has brought brand-new wide sidewalks, modern lighting, and attractive streetscapes to the area. Located close to schools, parks, shopping, transit, and everyday amenities, this is an exceptional opportunity to own a turnkey home with all the hard work already done!
For sale
C$190,000
3111 142nd Ave NW #42, Edmonton, AB T5Y 2H6
3beds
1,111sqft
Carriage
Built in 1981
2,751 Square Feet Lot
$-- Zestimate®
C$171/sqft
C$-- HOA
What's special
Stunning custom kitchenNewer appliancesUpdated plumbingFresh paintRefreshed main bathroomBright functional layoutExceptional storage throughout
- 50 days |
- 42 |
- 1 |
Zillow last checked:
Listing updated:
Listed by:
Erin R Sneazwell,
Century 21 Masters
Source: RAE,MLS®#: E4492690
Facts & features
Interior
Bedrooms & bathrooms
- Bedrooms: 3
- Bathrooms: 1
- Full bathrooms: 1
Primary bedroom
- Level: Main
Heating
- Forced Air-1, Natural Gas
Appliances
- Included: Dishwasher-Built-In, Dryer, Microwave Hood Fan, Refrigerator, Electric Stove, Washer
Features
- Flooring: Vinyl Plank
- Windows: Vinyl Windows
- Basement: None, No Basement,Crawl Space,Crawl Space
Interior area
- Total structure area: 1,111
- Total interior livable area: 1,111 sqft
Video & virtual tour
Property
Parking
- Total spaces: 1
- Parking features: Stall, Guest, Parking-Visitor
Features
- Levels: 1
- Patio & porch: Patio
- Exterior features: Low Maintenance Landscape, Playground Nearby
- Pool features: Community, Public Swimming Pool
- Fencing: Fenced
Lot
- Size: 2,751 Square Feet
- Features: Low Maintenance Landscape, Playground Nearby, Near Public Transit, Schools, Shopping Nearby, Public Transportation
Construction
Type & style
- Home type: SingleFamily
- Architectural style: Bungalow
- Property subtype: Carriage
Materials
- Foundation: Concrete Perimeter
- Roof: Asphalt
Condition
- Year built: 1981
Community & HOA
Community
- Features: Crawl Space, Patio, Storage-Locker Room
HOA
- Has HOA: Yes
- Services included: Exterior Maintenance, Insur. for Common Areas, Parking, Professional Management, Reserve Fund Contribution
Location
- Region: Edmonton
Financial & listing details
- Price per square foot: C$171/sqft
- Date on market: 6/10/2026
- Ownership: Private

Erin Sneazwell - REALTOR
(780) 887-7047
By pressing Contact Agent, you agree that the real estate professional identified above may call/text you about your search, which may involve use of automated means and pre-recorded/artificial voices. You don't need to consent as a condition of buying any property, goods, or services. Message/data rates may apply. You also agree to our Terms of Use. Zillow does not endorse any real estate professionals. We may share information about your recent and future site activity with your agent to help them understand what you're looking for in a home.
Price history
Price history is unavailable.
Public tax history
Tax history is unavailable.
Climate risks
Neighborhood: Claireview
Nearby schools
GreatSchools rating
No schools nearby
We couldn't find any schools near this home.
- C$164,9002 bd1 ba950 sqft3111 142nd Ave NW #35, Edmonton, AB T5Y2H6For Sale

- C$189,9003 bd1 ba1k sqft3111 142nd Ave NW #40, Edmonton, AB T5Y2H6For Sale

- C$190,5003 bd1 ba1k sqft3111 142nd Ave NW #28, Edmonton, AB T5Y2H6For Sale

- C$154,9002 bd1 ba886 sqft3111 142nd Ave NW #57, Edmonton, AB T5Y2H6For Sale

- C$--3 bd2 ba-- sqft3311 142nd Ave NW, Edmonton, AB T5Y1H9Off Market
- C$--3 bd2 ba1.3k sqft3213 142nd Ave NW, Edmonton, AB T5Y1H9Off Market
- C$--3 bd2 ba1.1k sqft3235 142nd Ave NW #1A, Edmonton, AB T5Y1H9Off Market
- C$219,9004 bd2 ba1k sqft14210 31st St NW, Edmonton, AB T5Y1H1For Sale
Similar homes
- C$208,8883 bd1 ba1k sqftArbor Ray, Edmonton, AB T5Y 1R1For Sale
 MLS ID #E4494377, Ed S Massa, RE/MAX Excellence. RAE
 - C$170,0003 bd1 ba1.1k sqft2135 141st Ave NW, Edmonton, AB T5Y 1C4For Sale
 Century 21 Canada
 - C$195,0002 bd1 ba979 sqftBirchwood, Edmonton, AB T5A 4L5For Sale
 MLS ID #E4491589, Benita Khan, MaxWell Riverside Realty. RAE
 - C$209,0003 bd2 ba1.1k sqftBirchwood, Edmonton, AB T5A 4L6For Sale
 MLS ID #E4496075, Lydia Probert, Linc Realty Advisors Inc. RAE
 - C$219,9003 bd2 ba1.1k sqftSteele Ridge, Edmonton, AB T5A 4M6For SaleMLS ID #E4497138, Corey W Sylvester, Real Broker. RAE
- C$183,8883 bd2 ba1k sqftGlamorgan Est, Edmonton, AB T5X 3L4For SaleMLS ID #E4491898, Ed S Massa, RE/MAX Excellence. RAE
- C$209,0003 bd3 ba982 sqftEastview Court, Edmonton, AB T5A 2H4For SaleMLS ID #E4491628, Aaron P Dulmage, Exp Realty. RAE
- C$225,8003 bd2 ba1k sqftSifton Park Ravine, Edmonton, AB T5A 3L5For SaleMLS ID #E4500024, Mani Bagga, Royal Lepage Magna. RAE
- C$200,0003 bd2 ba1.1k sqftCastlewoods (Lorelei), Edmonton, AB T5X 2T4For SaleMLS ID #E4496658, Michael T Pelley, REMAX River City. RAE
- C$138,5002 bd1 ba964 sqftApplegate, Edmonton, AB T5Y 2L1For SaleMLS ID #E4495743, Gary E Dvorkin, RE/MAX Excellence. RAE
- C$180,0002 bd2 ba808 sqftHollick Kenyon Pointe, Edmonton, AB T5Y 0L8For SaleMLS ID #E4495688, Spencer Mottus, Professional Realty Group. RAE
- C$140,0003 bd2 ba1.2k sqftPyramid Estates, Edmonton, AB T5A 3K5For SaleMLS ID #E4496489, Matteo P Saccomanno, REMAX River City. RAE
- C$185,0002 bd1 ba823 sqftCedar Mills, Edmonton, AB T5X 3C6For SaleMLS ID #E4499129, Rene M Bornowsky, Sterling Real Estate. RAE
- C$183,0003 bd2 ba1k sqftAspen Close, Edmonton, AB T6L 2C1For SaleMLS ID #E4498887, Frazer Connelly, Sable Realty. RAE
- C$233,0003 bd2 ba1.1k sqftSteele Heights Condo, Edmonton, AB T5A 3R1For SaleMLS ID #E4486918, Leslie Jia, Homes & Gardens Real Estate Limited. RAE
- C$250,0003 bd1 ba1.3k sqft11408 81st St NW, Edmonton, AB T5B 2R6For SaleMLS ID #E4497959, David M Ozubko, Real Broker. RAE
- C$164,8973 bd2 ba997 sqftInner Town Manor, Edmonton, AB T5K 1P6For SaleMLS ID #E4491056, Shaun C Cunningham, RE/MAX Real Estate. RAE
- C$170,0002 bd2 ba1k sqftPark Place (Eaux Claires), Edmonton, AB T5Z 3V3For SaleMLS ID #E4484527, Jonathan A Lusok, Liv Real Estate. RAE
- C$183,9002 bd2 ba884 sqftSkyview Landing, Edmonton, AB T6V 0B2For SaleMLS ID #E4491134, Kees Van Staveren, MaxWell Challenge Realty. RAE
- C$167,5002 bd1 ba979 sqftEmerald Place II, Edmonton, AB T6K 3Z6For SaleMLS ID #E4496191, Christian L Currie, Century 21 All Stars Realty Ltd. RAE
