Welcome to this STUNNING top floor corner unit in Fraser offering AMAZING VALUE for first time buyers or investors alike! This bright & spacious 2 bdrm condo features 964 sq.ft. of comfortable living space. The oversized kitchen offers plenty of cabinetry, epoxy countertops, & a cozy dining nook that flows into the inviting living rm with a charming wood burning fireplace. The large primary bdrm easily accommodates a king-size bed & features a walk-through closet with private access to the beautifully renovated 4 pc bthrm. Recent updates include custom bthrm renovations, new lighting, & modern hardware throughout. Enjoy the convenience of in suite laundry, private balcony with storage rm, & separate utility rm. 1 assigned parking stall is located directly out front with visitor parking nearby. Fantastic location within walking distance to schools, parks, playgrounds, shopping, & transit, with quick access to Anthony Henday Dr. Clareview LRT, & Clareview Rec Centre. Move in ready just unpack & enjoy!
For sale
C$138,500
2336 151st Ave NW, Edmonton, AB T5Y 2L1
2beds
964sqft
Carriage
Built in 1982
-- sqft lot
$-- Zestimate®
C$144/sqft
C$-- HOA
What's special
Top floor corner unitOversized kitchenPlenty of cabinetryEpoxy countertopsCozy dining nookCharming wood burning fireplaceNew lighting
- 23 days |
- 21 |
- 1 |
Zillow last checked:
Listing updated:
Listed by:
Gary E Dvorkin,
RE/MAX Excellence
Source: RAE,MLS®#: E4495743
Facts & features
Interior
Bedrooms & bathrooms
- Bedrooms: 2
- Bathrooms: 1
- Full bathrooms: 1
Primary bedroom
- Level: Main
Heating
- Forced Air-1, Natural Gas
Appliances
- Included: Dishwasher-Built-In, Dryer, Exhaust Fan, Refrigerator, Electric Stove, Washer
Features
- Closet Organizers
- Flooring: Carpet, Laminate Flooring
- Windows: Window Coverings
- Basement: None, No Basement
- Fireplace features: Wood Burning
Interior area
- Total structure area: 964
- Total interior livable area: 964.88 sqft
Property
Parking
- Total spaces: 1
- Parking features: Stall, Parking-Plug-Ins, Guest, Parking-Visitor
Features
- Levels: 1
- Exterior features: Playground Nearby
Lot
- Features: Near Golf Course, Playground Nearby, Near Public Transit, Schools, Shopping Nearby, Golf Nearby, Public Transportation
Construction
Type & style
- Home type: SingleFamily
- Architectural style: Bungalow
- Property subtype: Carriage
Materials
- Foundation: Concrete Perimeter
- Roof: Asphalt
Condition
- Year built: 1982
Community & HOA
Community
- Features: Closet Organizers
- Security: Smoke Detector(s), Detectors Smoke
HOA
- Has HOA: Yes
- Services included: Exterior Maintenance, Insur. for Common Areas, Parking, Professional Management, Reserve Fund Contribution, Utilities Common Areas
Location
- Region: Edmonton
Financial & listing details
- Price per square foot: C$144/sqft
- Date on market: 6/25/2026
- Ownership: Private
Gary E Dvorkin
Gary E Dvorkin
By pressing Contact Agent, you agree that the real estate professional identified above may call/text you about your search, which may involve use of automated means and pre-recorded/artificial voices. You don't need to consent as a condition of buying any property, goods, or services. Message/data rates may apply. You also agree to our Terms of Use. Zillow does not endorse any real estate professionals. We may share information about your recent and future site activity with your agent to help them understand what you're looking for in a home.
Price history
Price history is unavailable.
Public tax history
Tax history is unavailable.
Climate risks
Neighborhood: Claireview
Nearby schools
GreatSchools rating
No schools nearby
We couldn't find any schools near this home.
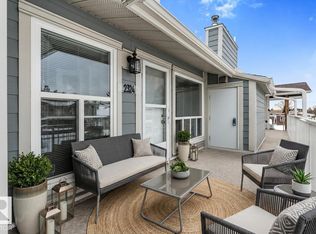
- C$149,9001 bd1 ba947 sqft2324 151st Ave NW, Edmonton, AB T5Y2L1For Sale
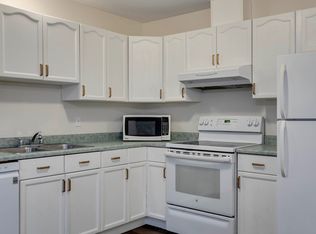
- C$--3 bd2 ba1k sqft15128 22nd St NW, Edmonton, AB T5Y2W5Off Market
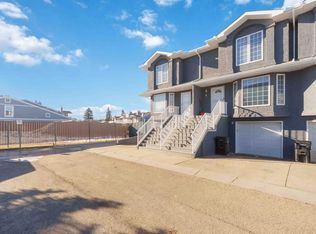
- C$255,0004 bd3 ba1k sqft15128 22nd St NW #8, Edmonton, AB T5Y2W5For Sale
- C$425,0005 bd3 ba1.1k sqft15115 22nd St NW, Edmonton, AB T5Y2A4For Sale

- C$239,9003 bd2 ba1.1k sqft15128 22nd St NW #18, Edmonton, AB T5Y2W5For Sale
- C$--1 bd1 ba541 sqft15123 25th St NW, Edmonton, AB T5Y3Z2Off Market
- C$--2 bd2 ba1k sqft15123 25th St NW #27, Edmonton, AB T5Y3Z2Off Market
- C$--2 bd2 ba1k sqft15123 25th St NW #26, Edmonton, AB T5Y3Z2Off Market
Similar homes
- C$154,9002 bd1 ba886 sqftFalconridge, Edmonton, AB T5Y 2H6For Sale
 MLS ID #E4491808, Domenico Russomanno, Lux Real Estate Inc. RAE
 - C$150,0003 bd1 ba1.2k sqftClaregreen Place, Edmonton, AB T5A 2W7For Sale
 MLS ID #E4497540, Shaun C Cunningham, RE/MAX Real Estate. RAE
 - C$170,0003 bd1 ba1k sqftCarriage Court, Edmonton, AB T5Y 2G6For Sale
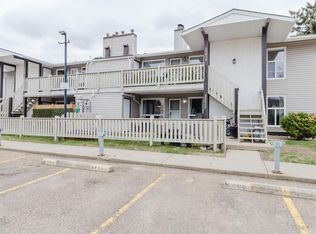 MLS ID #E4489448, Travis S Simpson, Exp Realty. RAE
 - C$140,0003 bd2 ba1.2k sqftPyramid Estates, Edmonton, AB T5A 3K5For Sale
 MLS ID #E4496489, Matteo P Saccomanno, REMAX River City. RAE
 - C$170,0003 bd1 ba1.1k sqftArrowhead Point, Edmonton, AB T5Y 1C4For SaleMLS ID #E4498441, Ryan M McDonald, Century 21 Masters. RAE
- C$190,0003 bd1 ba1.1k sqftFalconridge, Edmonton, AB T5Y 2H6For SaleMLS ID #E4492690, Erin R Sneazwell, Century 21 Masters. RAE
- C$143,9002 bd2 ba990 sqftCobblestone Place, Edmonton, AB T5H 4K3For SaleMLS ID #E4494028, Timothy S Baker, RE/MAX Edge Realty. RAE
- C$149,9002 bd1 ba782 sqftCarlisle Santa Fe, Edmonton, AB T5Z 3A7For SaleMLS ID #E4481940, Zak B Mimouni, Exp Realty. RAE
- C$164,9002 bd1 ba896 sqftLancaster Terrace, Edmonton, AB T5X 5S3For SaleMLS ID #E4493171, Caralee Krupa, Real Broker. RAE
- C$155,0002 bd1 ba866 sqftCedar Mills, Edmonton, AB T5X 3E2For SaleMLS ID #E4494776, Raelee Stagliano, REMAX River City. RAE
- C$185,0002 bd1 ba823 sqftCedar Mills, Edmonton, AB T5X 3C6For SaleMLS ID #E4499129, Rene M Bornowsky, Sterling Real Estate. RAE
- C$133,0002 bd1 ba783 sqftSouthern Place, Edmonton, AB T6E 2C5For SaleMLS ID #E4495306, Rebecca D Giesbrecht, The Good Real Estate Company. RAE
- C$145,0002 bd1 ba1k sqftEspania, Edmonton, AB T5K 1X9For SaleMLS ID #E4490631, Ian Elliott, Exp Realty. RAE
- C$149,9003 bd2 ba956 sqftNeu Manor, Edmonton, AB T5K 1P6For SaleMLS ID #E4496302, Michael Waddell, Real Broker. RAE
- C$175,0002 bd2 ba813 sqftChelsea Greene, Edmonton, AB T5A 0E3For SaleMLS ID #E4487329, Nicky A Kaufman, Liv Real Estate. RAE
- C$159,0002 bd1 ba958 sqftTamarack South, Edmonton, AB T6K 4A9For SaleMLS ID #E4490634, Sheldon M Kennedy, Fair Realty. RAE
- C$147,5002 bd2 ba812 sqftCentral Park, Edmonton, AB T5K 2N3For SaleMLS ID #E4489866, Ryan T Gillen, Lux Real Estate Inc. RAE
- C$139,0002 bd2 ba1k sqftLord Nelson The, Edmonton, AB T6H 5K5For SaleMLS ID #E4489772, Nidhi Kapoor, MaxWell Polaris. RAE
- C$167,5002 bd1 ba979 sqftEmerald Place II, Edmonton, AB T6K 3Z6For SaleMLS ID #E4496191, Christian L Currie, Century 21 All Stars Realty Ltd. RAE
- C$133,9002 bd1 ba825 sqftCedarbrae Gardens, Edmonton, AB T6J 0T9For SaleMLS ID #E4495600, Nicole M Toshack, RE/MAX Excellence. RAE
