
Welcome to this spacious almost 1,000 sq. ft. two-bedroom, two-bathroom condo offering an excellent floorplan designed for comfortable living. Both bedrooms are generously sized, and each full 4-piece bathroom provides added convenience for residents and guests alike. The functional kitchen features appliances, ample workspace, and a peninsula with a two-seat eating bar, perfect for casual dining or entertaining. Relax in the bright living room highlighted by a charming mantle-style wood-burning fireplace and large patio doors leading to a private outdoor patio. The primary bedroom includes a walk-through closet with direct access to its ensuite bathroom. Additional features include secured underground parking, two elevators, and access to a well-equipped fitness room. If you are looking for affordable downtown living, you have found the right place. Private back yard, In suite laundry.
For sale
C$143,900
9010 106th Ave NW #113, Edmonton, AB T5H 4K3
2beds
990sqft
Apartment, Lowrise Apartment
Built in 1989
-- sqft lot
$-- Zestimate®
C$145/sqft
C$-- HOA
What's special
Two-bedroom two-bathroom condoFunctional kitchenAmple workspaceCharming mantle-style wood-burning fireplaceSecured underground parkingPrivate outdoor patioIn suite laundry
- 43 days |
- 45 |
- 1 |
Zillow last checked:
Listing updated:
Listed by:
Timothy S Baker,
RE/MAX Edge Realty
Source: RAE,MLS®#: E4494028
Facts & features
Interior
Bedrooms & bathrooms
- Bedrooms: 2
- Bathrooms: 2
- Full bathrooms: 2
Primary bedroom
- Level: Main
Heating
- Baseboard, Water
Appliances
- Included: Dishwasher-Built-In, Exhaust Fan, Refrigerator, Washer/Dryer Stacked, Electric Stove
Features
- Flooring: Laminate Flooring
- Basement: None, No Basement
- Fireplace features: Wood Burning
Interior area
- Total structure area: 990
- Total interior livable area: 990.50 sqft
Property
Parking
- Total spaces: 1
- Parking features: Parkade, Guest, Parking-Visitor
Features
- Levels: Single Level Apartment,1
Lot
- Size: 1,028 Square Feet
- Features: See Remarks
Construction
Type & style
- Home type: Apartment
- Property subtype: Apartment, Lowrise Apartment
- Attached to another structure: Yes
Materials
- Foundation: Concrete Perimeter
- Roof: Asphalt
Condition
- Year built: 1989
Community & HOA
Community
- Features: See Remarks
- Security: Security Door
HOA
- Has HOA: Yes
- Services included: Amenities w/Condo, Exterior Maintenance, Heat, Insur. for Common Areas, Janitorial Common Areas, Landscape/Snow Removal, Parking, Professional Management, Reserve Fund Contribution, Utilities Common Areas, Water/Sewer
Location
- Region: Edmonton
Financial & listing details
- Price per square foot: C$145/sqft
- Date on market: 6/17/2026
- Ownership: Private
Timothy S Baker
Timothy S Baker
By pressing Contact Agent, you agree that the real estate professional identified above may call/text you about your search, which may involve use of automated means and pre-recorded/artificial voices. You don't need to consent as a condition of buying any property, goods, or services. Message/data rates may apply. You also agree to our Terms of Use. Zillow does not endorse any real estate professionals. We may share information about your recent and future site activity with your agent to help them understand what you're looking for in a home.
Price history
Price history is unavailable.
Public tax history
Tax history is unavailable.
Climate risks
Neighborhood: Boyle Street
Nearby schools
GreatSchools rating
No schools nearby
We couldn't find any schools near this home.
- C$--3 bd2 ba1.3k sqft9010 106th Ave NW #316, Edmonton, AB T5H4K3Off Market
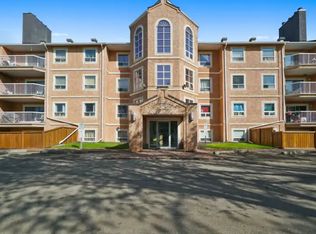
- C$--3 bd2 ba-- sqft9010 106th Ave NW #1A, Edmonton, AB T5H4K3Off Market
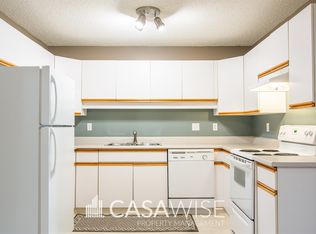
- C$--3 bd2 ba1.3k sqft8903 106a Ave NW #208, Edmonton, AB T5H3Y7Off Market
- C$--1 bd1 ba800 sqft9120 106th Ave NW #107, Edmonton, AB T5H0M9Off Market

- C$--2 bd1 ba-- sqft9121 106a Ave NW #401, Edmonton, AB T5H3Y7Off Market
- C$--1 bd1 ba-- sqft9121 106a Ave NW #405, Edmonton, AB T5H3Y7Off Market
- C$--2 bd1 ba-- sqft9121 106a Ave NW, Edmonton, AB T5H3Y7Off Market
- C$--2 bd1 ba-- sqft9121 106a Ave NW #1313219, Edmonton, AB T5H3Y7Off Market
Similar homes
- C$149,9003 bd2 ba956 sqftNeu Manor, Edmonton, AB T5K 1P6For Sale
 MLS ID #E4496302, Michael Waddell, Real Broker. RAE
 - C$145,0002 bd1 ba1k sqftEspania, Edmonton, AB T5K 1X9For Sale
 MLS ID #E4490631, Ian Elliott, Exp Realty. RAE
 - C$169,9002 bd2 ba1k sqftPointe Uptown The, Edmonton, AB T5H 4L5For Sale
 MLS ID #E4497133, Michael D Melnychuk, Century 21 All Stars Realty Ltd. RAE
 - C$159,9002 bd1 ba839 sqftPointe Uptown The, Edmonton, AB T5H 4L5For Sale
 MLS ID #E4497673, Thomas Olsen, Real Broker. RAE
 - C$144,9002 bd1 ba774 sqftNeu Manor, Edmonton, AB T5K 1P6For SaleMLS ID #E4478006, David Lofthaug, Bode. RAE
- C$149,9001 bd1 ba695 sqftTiffany Green, Edmonton, AB T5H 3A6For SaleMLS ID #E4496778, Ryan R Lauber, RE/MAX Elite. RAE
- C$159,8002 bd2 ba853 sqftClareview Junction, Edmonton, AB T5Y 0E5For SaleMLS ID #E4500543, Mani Bagga, Royal Lepage Magna. RAE
- C$164,8973 bd2 ba997 sqftInner Town Manor, Edmonton, AB T5K 1P6For SaleMLS ID #E4491056, Shaun C Cunningham, RE/MAX Real Estate. RAE
- C$149,9003 bd2 ba1.2k sqftCountry Club Estate, Edmonton, AB T5R 2E1For SaleMLS ID #E4497849, Jonathan C Hull, 2% Realty Pro. RAE
- C$129,9003 bd2 ba1.1k sqftPyramid Estates, Edmonton, AB T5A 3K5For SaleMLS ID #E4500901, Melissa Sabourin, Exp Realty. RAE
- C$149,9002 bd2 ba902 sqftNova Place, Edmonton, AB T6J 0R5For SaleMLS ID #E4495701, Ashley Watson, LPT Realty. RAE
- C$134,0001 bd1 ba689 sqftHolland Gardens, Edmonton, AB T5A 5J7For SaleMLS ID #E4492318, Michael Waddell, Real Broker. RAE
- C$129,9002 bd1 ba889 sqftSpruce Corner Villa, Edmonton, AB T6K 2P9For SaleMLS ID #E4488573, James Day, Exp Realty. RAE
- C$159,9002 bd2 ba851 sqftPromenade Eaux Claires, Edmonton, AB T5Z 3Y5For SaleMLS ID #E4481028, Daryl R Abram, Royal LePage Premier Real Estate. RAE
- C$199,9002 bd2 ba1.1k sqftRiver City One, Edmonton, AB T5H 4R5For SaleMLS ID #E4493845, Diana C Noble, People 1st Realty. RAE
- C$170,0002 bd2 ba1k sqftPark Place (Eaux Claires), Edmonton, AB T5Z 3V3For SaleMLS ID #E4484527, Jonathan A Lusok, Liv Real Estate. RAE
- C$170,0002 bd2 ba814 sqftSomerset (Callingwood So), Edmonton, AB T5T 6Y5For SaleMLS ID #E4493325, Ashley E Tichkowsky, Century 21 All Stars Realty Ltd. RAE
- C$124,9003 bd2 ba1k sqftArlington Manor, Edmonton, AB T5R 5B5For SaleMLS ID #E4481000, Jeremy A Dehek, Exp Realty. RAE
- C$140,0003 bd2 ba1.2k sqftPyramid Estates, Edmonton, AB T5A 3K5For SaleMLS ID #E4496489, Matteo P Saccomanno, REMAX River City. RAE
- C$150,0003 bd1 ba1.2k sqftClareview Place, Edmonton, AB T5A 2W7For SaleMLS ID #E4497540, Shaun C Cunningham, RE/MAX Real Estate. RAE
