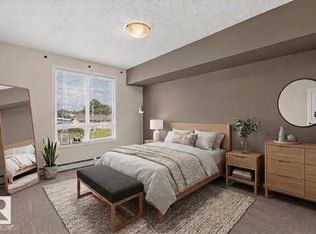
Welcome to this spacious & affordable ground-floor condo offering over 680 sq ft of well designed living space in a convenient north Edmonton location. The bright & inviting living room provides plenty of room to relax or entertain, while the adjoining dining area flows seamlessly into the kitchen with ample cabinet & counter space. The primary bedroom features dual closets for exceptional storage. A 4-piece bathroom, in-suite laundry, and a generous foyer complete the unit and add convenience and practicality to everyday living. Ground-floor access provides added convenience with no stairs to navigate. Whether you're a first-time buyer, downsizer, student, or investor, this well-maintained condo offers excellent value. Located close to schools, shopping, restaurants, public transit, parks, and major commuter routes, you'll enjoy easy access to all amenities while keeping homeownership affordable. A fantastic opportunity to own or invest in a great location!
For sale
C$134,000
6315 135th Ave NW #116, Edmonton, AB T5A 5J7
1beds
689sqft
Apartment, Lowrise Apartment
Built in 2006
-- sqft lot
$-- Zestimate®
C$194/sqft
C$-- HOA
What's special
In-suite laundryGenerous foyer
- 69 days |
- 52 |
- 0 |
Zillow last checked:
Listing updated:
Listed by:
Michael Waddell,
Real Broker
Source: RAE,MLS®#: E4492318
Facts & features
Interior
Bedrooms & bathrooms
- Bedrooms: 1
- Bathrooms: 1
- Full bathrooms: 1
Primary bedroom
- Level: Main
Heating
- Baseboard, Natural Gas
Appliances
- Included: Dishwasher-Built-In, Microwave Hood Fan, Refrigerator, Washer/Dryer Stacked, Electric Stove
Features
- No Smoking Home, Storage
- Flooring: Hardwood, Linoleum
- Windows: Window Coverings
- Basement: None, No Basement
Interior area
- Total structure area: 689
- Total interior livable area: 689.33 sqft
Property
Parking
- Parking features: Underground, Guest, Parking-Visitor
Features
- Levels: Single Level Apartment,1
- Patio & porch: Patio
- Exterior features: Backs Onto Park/Trees, Landscaped, Low Maintenance Landscape, Playground Nearby
Lot
- Size: 814 Square Feet
- Features: Backs Onto Park/Trees, Landscaped, Low Maintenance Landscape, Picnic Area, Playground Nearby, Near Public Transit, Schools, Shopping Nearby, Public Transportation
- Residential vegetation: Fruit Trees/Shrubs
Details
- Other equipment: Intercom
Construction
Type & style
- Home type: Apartment
- Property subtype: Apartment, Lowrise Apartment
- Attached to another structure: Yes
Materials
- Foundation: Concrete Perimeter
- Roof: Asphalt
Condition
- Year built: 2006
Community & HOA
Community
- Features: Fitness Center, Intercom, No Smoking Home, Patio, Storage-In-Suite, Exercise Room
- Security: Smoke Detector(s), Security Door, Detectors Smoke
HOA
- Has HOA: Yes
- Services included: Amenities w/Condo, Electricity, Exterior Maintenance, Heat, Insur. for Common Areas, Janitorial Common Areas, Landscape/Snow Removal, Parking, Professional Management, Reserve Fund Contribution, Utilities Common Areas, Water/Sewer
Location
- Region: Edmonton
Financial & listing details
- Price per square foot: C$194/sqft
- Date on market: 6/6/2026
- Ownership: Condo Property
Price history
Price history is unavailable.
Public tax history
Tax history is unavailable.
Climate risks
Neighborhood: Belvedere
Nearby schools
GreatSchools rating
No schools nearby
We couldn't find any schools near this home.
- C$179,9002 bd2 ba966 sqft6315 135th Ave NW #205, Edmonton, AB T5A5J7For Sale
- C$330,0003 bd4 ba1.1k sqft6410 134th Ave NW #24, Edmonton, AB T5A0A1For Sale
- C$169,9992 bd2 ba947 sqft6220 134th Ave NW #203, Edmonton, AB T5A0A8For Sale
- C$339,9004 bd2 ba1k sqft13508 64th St NW, Edmonton, AB T5A0Y9For Sale

- C$409,9005 bd3 ba1k sqft13524 62nd St NW, Edmonton, AB T5A0V9For Sale
- C$424,9003 bd2 ba974 sqft13523 65th St NW, Edmonton, AB T5A1A5For Sale
- C$--5 bd2 ba1.8k sqft13407 66th St NW, Edmonton, AB T5C0B7Off Market
- C$1,2502 bd1 ba-- sqft6511 134th Ave NW, Edmonton, AB T5A0M1For Rent
Similar homes
- C$165,0002 bd2 ba813 sqftChelsea Greene, Edmonton, AB T5A 0E3For Sale
 MLS ID #E4503809, Nicky A Kaufman, Liv Real Estate. RAE
 - C$125,9001 bd1 ba575 sqftPark Place Boulevard, Edmonton, AB T5B 4W5For Sale
 MLS ID #E4500943, Animot Afolabi, Spalk Real Estate. RAE
 - C$154,9002 bd2 ba980 sqftAvenue At Hermitage, Edmonton, AB T5A 0E9For Sale
 MLS ID #E4502962, Matt Ridyard, MaxWell Progressive. RAE
 - C$143,9002 bd2 ba990 sqftCobblestone Place, Edmonton, AB T5H 4K3For Sale
 MLS ID #E4494028, Timothy S Baker, RE/MAX Edge Realty. RAE
 - C$157,5002 bd2 ba889 sqftPark Place Boulevard, Edmonton, AB T5B 4W5For SaleMLS ID #E4502373, Lindsay Cottrell, NOW Real Estate Group. RAE
- C$160,0002 bd2 ba823 sqftAvenue At Hermitage, Edmonton, AB T5A 0P8For SaleMLS ID #E4502199, Derek Keet, One Percent Realty. RAE
- C$117,5001 bd1 ba787 sqftRiverview Towers, Edmonton, AB T5K 1W8For SaleMLS ID #E4503480, Sarah Jackson, REMAX River City. RAE
- C$135,0002 bd1 ba923 sqftSaddleback Arms, Edmonton, AB T6J 3Z7For SaleMLS ID #E4503156, Alia Ibrahim, Sable Realty. RAE
- C$137,5001 bd2 ba705 sqftMacewan Village, Edmonton, AB T6W 1N2For SaleMLS ID #E4500115, Erin R Sneazwell, Century 21 Masters. RAE
- C$169,9002 bd2 ba877 sqftAvenue At Clareview, Edmonton, AB T5Y 0J4For SaleMLS ID #E4497791, Jasman Bains, Real Broker. RAE
- C$129,8003 bd1 ba1k sqftParkridge Estates, Edmonton, AB T5W 4R7For SaleMLS ID #E4501945, Anastasia Betskova, One Percent Realty. RAE
- C$149,9001 bd1 ba695 sqftTiffany Green, Edmonton, AB T5H 3A6For SaleMLS ID #E4496778, Ryan R Lauber, RE/MAX Elite. RAE
- C$155,0002 bd2 ba936 sqftTime Square, Edmonton, AB T5H 0B8For SaleMLS ID #E4490432, Nichola E Servante, REMAX River City. RAE
- C$149,9001 bd1 ba650 sqftAspen Meadows, Edmonton, AB T6T 0G5For SaleMLS ID #E4503079, Cassie D Krawec, REMAX River City. RAE
- C$179,9002 bd2 ba710 sqftElements at Manning, Edmonton, AB T5Y 3W2For SaleMLS ID #E4492369, Joch A Hess, RE/MAX Elite. RAE
- C$124,9001 bd1 ba498 sqftSherwood Glen, Edmonton, AB T6E 2H9For SaleMLS ID #E4502754, Lanna Brassard, REMAX River City. RAE
- C$123,9001 bd1 ba699 sqftDenver Towers, Edmonton, AB T5M 0K4For SaleMLS ID #E4491157, Simona C Tantas, REMAX River City. RAE
- C$170,0002 bd2 ba839 sqftPromenade Eaux Claires, Edmonton, AB T5Z 3V1For SaleMLS ID #E4502077, Simeon Mckoy, The Foundry Real Estate Company Ltd. RAE
- C$139,8881 bd1 ba595 sqftMacewan Village, Edmonton, AB T6W 1N4For SaleMLS ID #E4499722, Stephen H Lau, RE/MAX Real Estate. RAE
- C$149,9003 bd2 ba956 sqftNeu Manor, Edmonton, AB T5K 1P6For SaleMLS ID #E4496302, Michael Waddell, Real Broker. RAE
