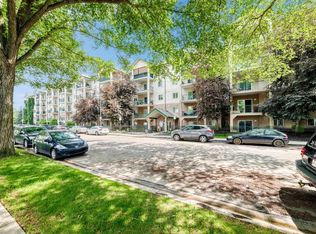
Beautifully maintained 2-bedroom, 2-bath condo featuring one of the most spacious and rare floor plans in the building with 2 underground parking stalls. This bright west-facing unit is flooded with natural light and offers a spacious open-concept layout that feels warm and inviting from the moment you walk in. The bedrooms are thoughtfully positioned on opposite sides of the unit, providing added privacy - ideal for roommates, guests, or a home office setup. Enjoy the convenience of in-suite laundry, a cozy fireplace, and all appliances included. Located just one block from Rogers Place and the vibrant Ice District, you’ll love being within walking distance to restaurants, shopping, entertainment, and all the energy of downtown living. Perfect for a first-time buyer, downtown professional, or investor looking to add a strong property to their rental portfolio. Well-managed building with friendly, welcoming neighbours and a great sense of community.
For sale
C$155,000
10118 106th Ave NW #204, Edmonton, AB T5H 0B8
2beds
936sqft
Apartment, Lowrise Apartment
Built in 2007
-- sqft lot
$-- Zestimate®
C$166/sqft
C$-- HOA
What's special
Bright west-facing unitFlooded with natural lightSpacious open-concept layoutAdded privacyIn-suite laundryCozy fireplaceAll appliances included
- 76 days |
- 19 |
- 1 |
Zillow last checked:
Listing updated:
Listed by:
Nichola E Servante,
REMAX River City,
Michael Servante,
REMAX River City
Source: RAE,MLS®#: E4490432
Facts & features
Interior
Bedrooms & bathrooms
- Bedrooms: 2
- Bathrooms: 2
- Full bathrooms: 2
Primary bedroom
- Level: Main
Heating
- Baseboard, Water
Cooling
- Air Conditioner, Air Conditioning-Central
Appliances
- Included: Dishwasher-Built-In, Microwave Hood Fan, Refrigerator, Washer/Dryer Stacked, Electric Stove
Features
- No Animal Home, No Smoking Home
- Flooring: Carpet, Ceramic Tile, Laminate Flooring
- Windows: Window Coverings
- Basement: None, No Basement
- Fireplace features: Gas
Interior area
- Total structure area: 936
- Total interior livable area: 936.47 sqft
Video & virtual tour
Property
Parking
- Total spaces: 2
- Parking features: Underground
Features
- Levels: Single Level Apartment,1
- Patio & porch: Deck
- Has view: Yes
- View description: City, Downtown, View City, View Downtown
Lot
- Size: 473 Square Feet
- Features: Near Golf Course, Schools, Shopping Nearby, Golf Nearby
Construction
Type & style
- Home type: Apartment
- Property subtype: Apartment, Lowrise Apartment
- Attached to another structure: Yes
Materials
- Foundation: Concrete Perimeter
- Roof: Asphalt
Condition
- Year built: 2007
Community & HOA
Community
- Features: Deck, No Animal Home, No Smoking Home, Gated, Gated Community
HOA
- Has HOA: Yes
- Services included: Heat, Parking, Professional Management, Reserve Fund Contribution, Water/Sewer
Location
- Region: Edmonton
Financial & listing details
- Price per square foot: C$166/sqft
- Date on market: 5/28/2026
- Ownership: Private
Price history
Price history is unavailable.
Public tax history
Tax history is unavailable.
Climate risks
Neighborhood: Central McDougall
Nearby schools
GreatSchools rating
No schools nearby
We couldn't find any schools near this home.
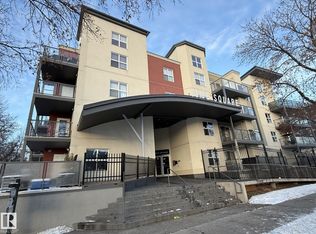
- C$173,9002 bd2 ba848 sqft10118 106th Ave NW #303, Edmonton, AB T5H0B8For Sale
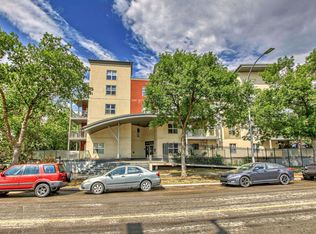
- C$199,8882 bd2 ba854 sqft10118 106th Ave NW #115, Edmonton, AB T5H0B8For Sale
- C$234,0002 bd2 ba1.1k sqft10118 106th Ave NW UNIT 107, Edmonton, AB T5H0B8For Sale

- C$--2 bd1 ba826 sqft10620 102nd St NW #2-BEDROOM, Edmonton, AB T5H2T5Off Market
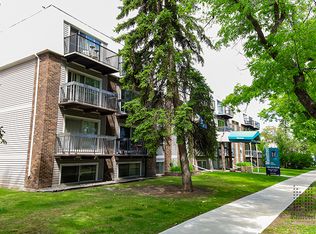
- C$--1 bd1 ba695 sqft10620 102nd St NW #1-BEDROOM, Edmonton, AB T5H2T5Off Market
- C$1,1492 bd1 ba826 sqft10620 102nd St NW #506029, Edmonton, AB T5H2T5For Rent
- C$1,0491 bd1 ba695 sqft10620 102nd St NW #506028, Edmonton, AB T5H2T5For Rent
- C$--1 bd1 ba695 sqft10620 102nd St NW, Edmonton, AB T5H2T5Off Market
Similar homes
- C$157,5002 bd2 ba889 sqftPark Place Boulevard, Edmonton, AB T5B 4W5For Sale
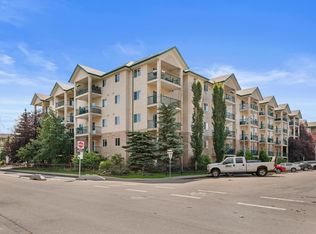 MLS ID #E4502373, Lindsay Cottrell, NOW Real Estate Group. RAE
 - C$154,9002 bd2 ba980 sqftAvenue At Hermitage, Edmonton, AB T5A 0E9For Sale
 MLS ID #E4502962, Matt Ridyard, MaxWell Progressive. RAE
 - C$158,0002 bd2 ba907 sqftCapital Centre, Edmonton, AB T5J 3P2For Sale
 MLS ID #E4495732, Murray A Glick, RE/MAX Excellence. RAE
 - C$149,9002 bd2 ba727 sqftPark Place Boulevard, Edmonton, AB T5B 4W5For Sale
 MLS ID #E4497195, Lucia Arnieri, REMAX River City. RAE
 - C$168,8882 bd1 ba805 sqftMountain Ash Manor, Edmonton, AB T6E 2E6For SaleMLS ID #E4501922, Anson Y Cheung, 178 Real Estate Inc.. RAE
- C$225,0002 bd2 ba1k sqftMonaco The, Edmonton, AB T5J 5E4For SaleMLS ID #E4502703, Thomas G Harrington, Black Sheep Realty. RAE
- C$155,0001 bd1 ba837 sqftMadison The, Edmonton, AB T5K 1B1For SaleMLS ID #E4489451, Michelle Elliott, Exp Realty. RAE
- C$149,9002 bd1 ba865 sqftMacewan Village, Edmonton, AB T6W 1N3For SaleMLS ID #E4502899, Jonathan C Hull, 2% Realty Pro. RAE
- C$185,9002 bd2 ba711 sqftElements At Urban Village, Edmonton, AB T6B 3W3For SaleMLS ID #E4502751, Karim N Keshavjee, REMAX River City. RAE
- C$145,0002 bd2 ba783 sqftBonavista The, Edmonton, AB T5A 5H3For SaleMLS ID #E4499710, Liset E Carballo, The Good Real Estate Company. RAE
- C$159,8002 bd2 ba853 sqftClareview Junction, Edmonton, AB T5Y 0E5For SaleMLS ID #E4500543, Mani Bagga, Royal Lepage Magna. RAE
- C$199,9002 bd2 ba905 sqftVenetian The, Edmonton, AB T5K 0B4For SaleMLS ID #E4488438, Wally Fakhreddine, MaxWell Devonshire Realty. RAE
- C$170,0002 bd2 ba813 sqftChelsea Greene, Edmonton, AB T5A 0E3For SaleMLS ID #E4487329, Nicky A Kaufman, Liv Real Estate. RAE
- C$149,9001 bd1 ba650 sqftAspen Meadows, Edmonton, AB T6T 0G5For SaleMLS ID #E4503079, Cassie D Krawec, REMAX River City. RAE
- C$165,0002 bd2 ba807 sqftHollick Kenyon Pointe, Edmonton, AB T5Y 0L8For SaleMLS ID #E4497646, Janeen Tinker, MaxWell Devonshire Realty. RAE
- C$164,5001 bd1 ba694 sqftSouthview Court, Edmonton, AB T6H 0R5For SaleMLS ID #E4497436, Natalie Brown, Century 21 All Stars Realty Ltd. RAE
- C$159,9001 bd1 ba659 sqftAspen Meadows, Edmonton, AB T6T 0T2For SaleMLS ID #E4503000, June A Rorke, RE/MAX Excellence. RAE
- C$180,0002 bd2 ba789 sqftRadiance Condos, Edmonton, AB T5Z 0N1For SaleMLS ID #E4487244, Khal Moustarah, MaxWell Progressive. RAE
- C$189,5002 bd2 ba803 sqftHudson Village, Edmonton, AB T6V 1Y4For SaleMLS ID #E4491026, Kameel Moidean Koya, MaxWell Polaris. RAE
- C$169,9002 bd2 ba701 sqftWalker Lake Gate, Edmonton, AB T6X 2C6For SaleMLS ID #E4502086, Manish Padania, RE/MAX Excellence. RAE
